

AMBERWOOD AT HOLLAND
District 10 (Holland Link GLS)
2026 1st CCR TOWNSHIP LAUNCH in Holland GCB Enclave, coming soon 11th Sept 2026!
Contact any PropNex salesperson for more info now!
**All details are subject to change.
AMBERWOOD AT HOLLAND
District 10 (Holland Link GLS)
2026 1st CCR TOWNSHIP LAUNCH in Holland GCB Enclave, coming soon 11th Sept 2026!
Contact any PropNex salesperson for more info now!
**All details are subject to change.
Amberwood At Holland
HOLLAND LINK
Local
D10 - ARDMORE, BUKIT TIMAH, HOLLAND ROAD, TANGLIN
Core Central Region (CCR)
Singapore
NON-LANDED RESIDENTIAL
Sim Lian Land Pte Ltd
2030
99 YEARS LEASEHOLD
昂宝苑
M.A.N Architects LLP
United Project Consultants Pte Ltd
701151573001
07572P MK04 at Holland Link
212
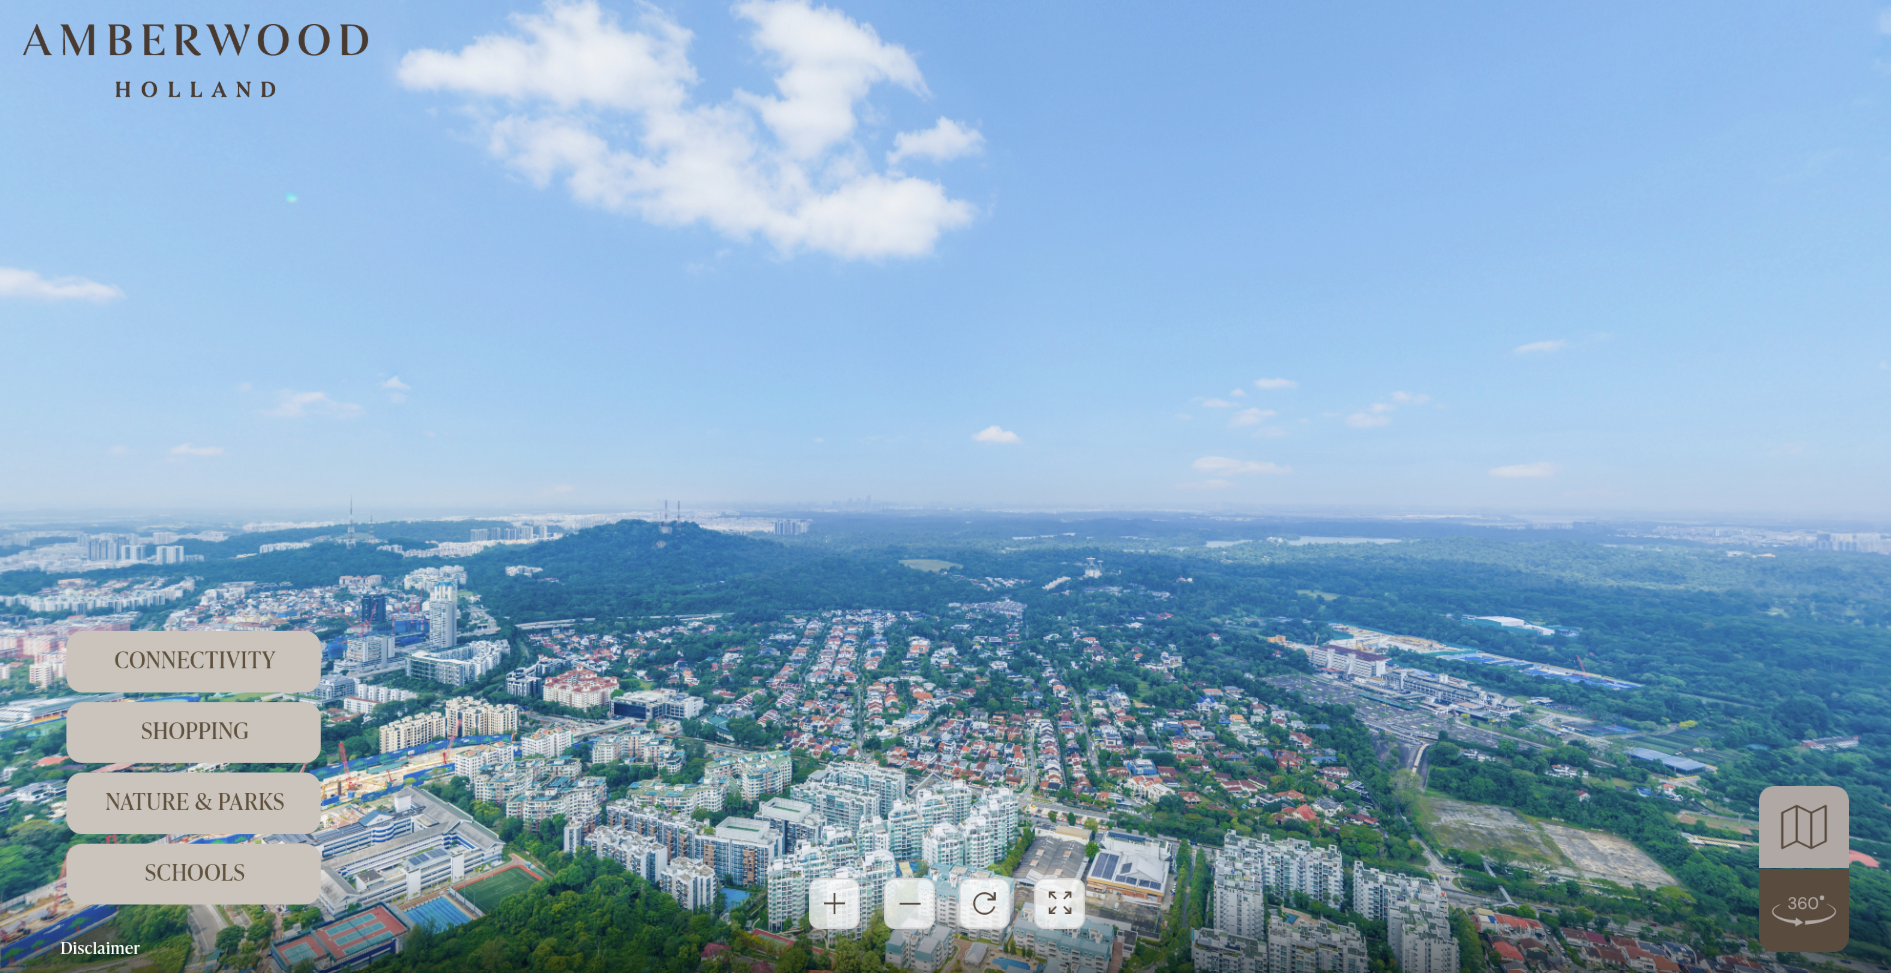
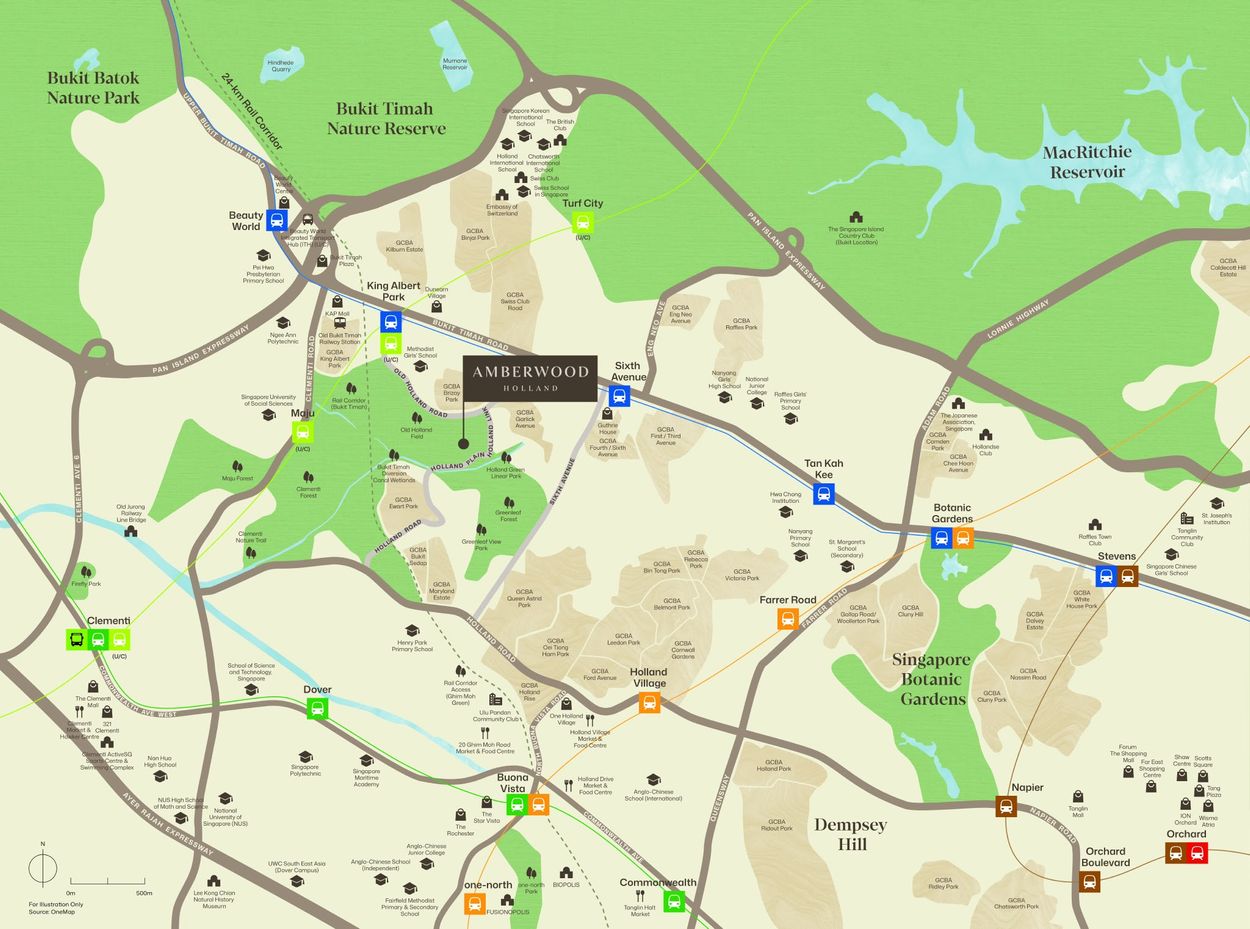
 Trains (MRT & LRT)
King Albert Park
MRT
 1000 m
Sixth Avenue
MRT
1050 m
Holland Village
MRT
1980 m
 Primary Schools
Methodist Girls' School (primary)
11 Blackmore Drive
 810 m
Henry Park Primary School
1 Holland Grove Road
1290 m
Pei Hwa Presbyterian Primary School
7 Pei Wah Avenue
1700 m
 Secondary Schools
Methodist Girls' School (secondary)
11 Blackmore Drive
 730 m
Nanyang Girls' High School
2 Linden Drive
1640 m
Hwa Chong Institution
661 Bukit Timah Road
1720 m
 International Schools
Leeds International School
896 Dunearn Rd, Singapore 589472
 1080 m
La Petite Ecole Singapore
2 Turf Club Rd #01-13 Singapore 287988
1360 m
Hwa Chong International School
663 Bukit Timah Road Singapore 269783
1470 m
 Supermarkets
Eccellente By Hao Mart
Central
 1340 m
Bukit Timah Plaza
Central
1580 m
Holland Village Shopping Mall
Central
2010 m
 Healthcare
Bukit Timah Family Clinic & Surgery
Bukit Timah Road
 640 m
Elements Dental
Bukit Timah Road
640 m
Dental Clinic
Blackmore Drive,
750 m
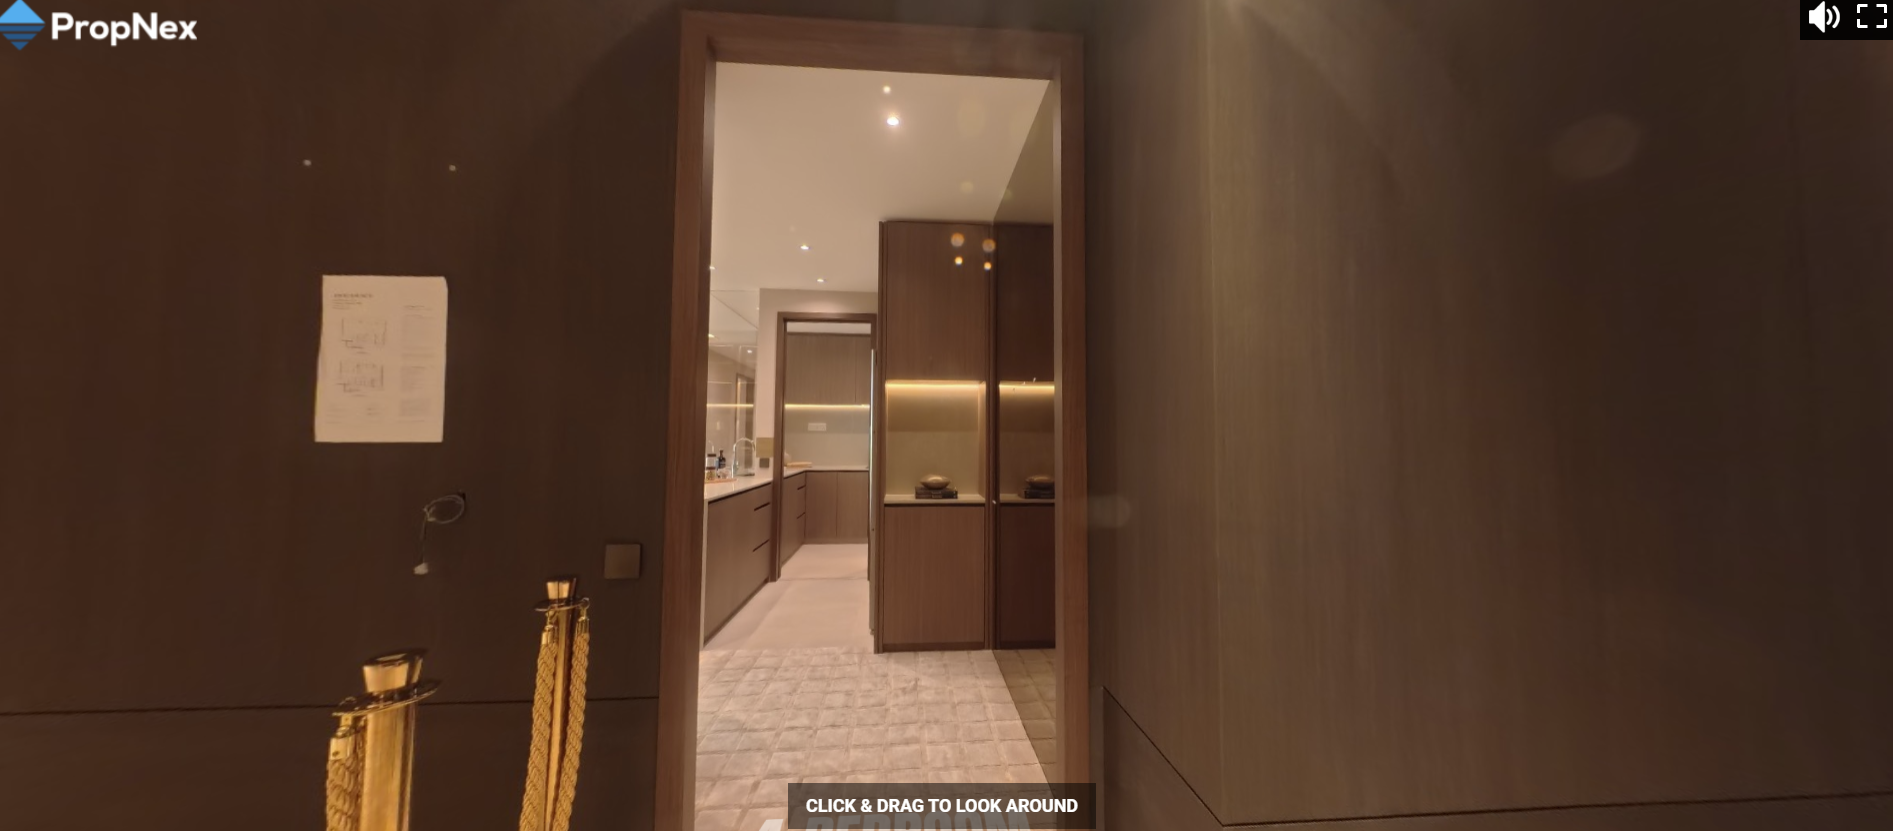
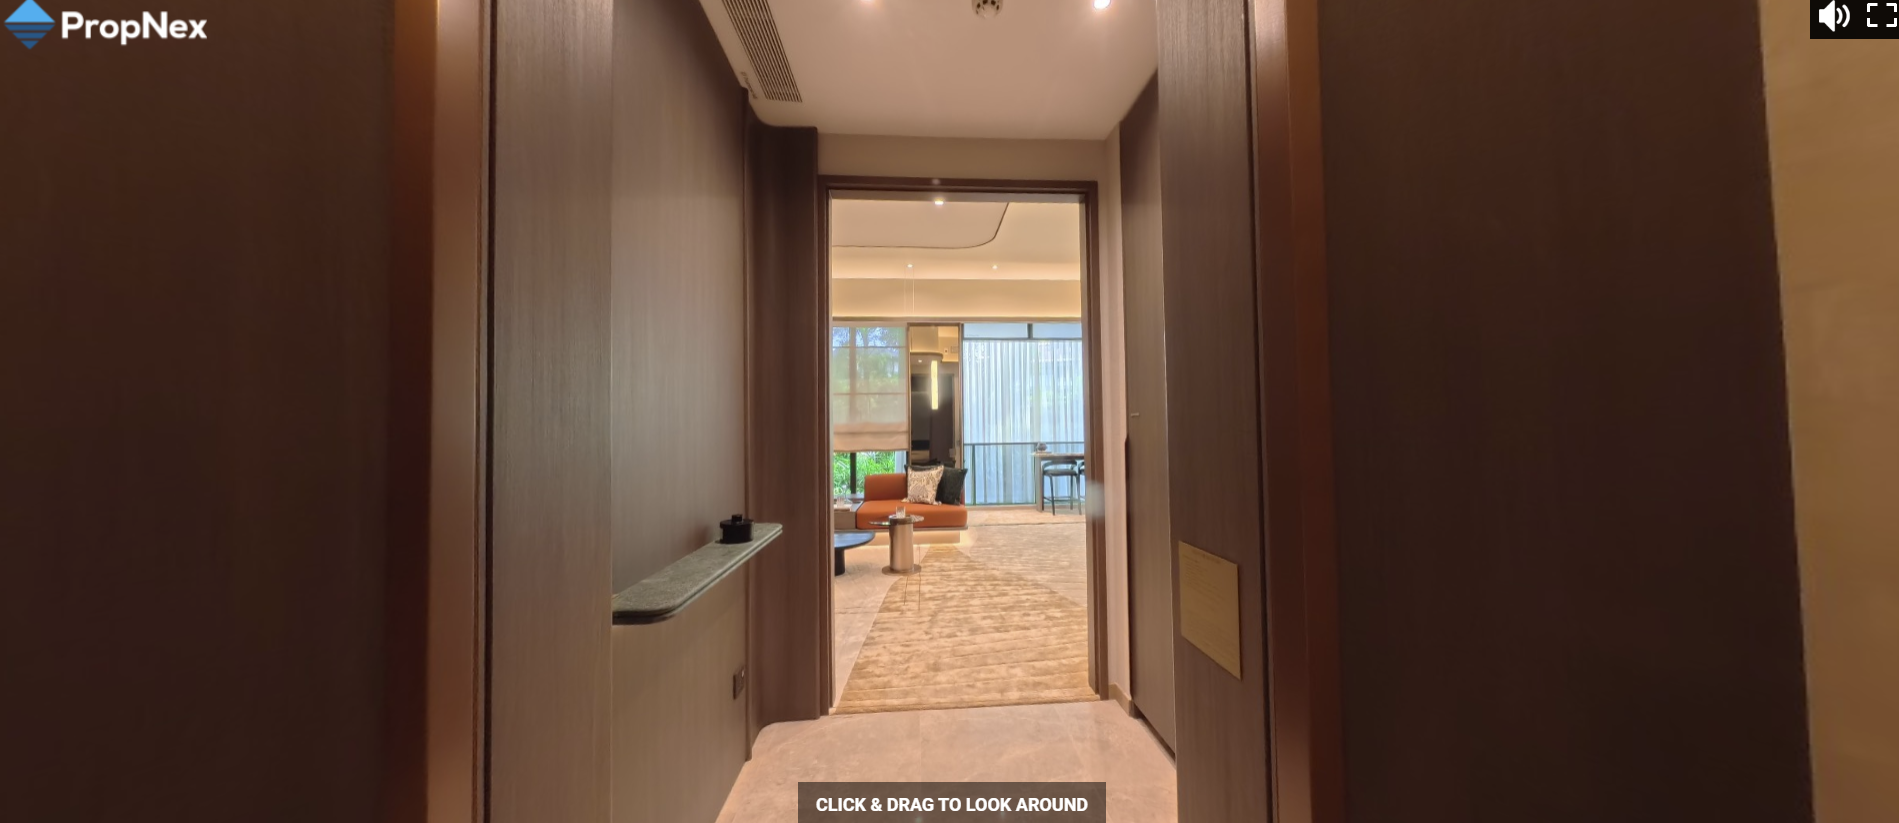
Discover the beauty of Amberwood At Holland, where every day feels like a luxurious escape. Join us for our showflat opening and experience the ultimate in urban living. Immerse yourself in the serene surroundings and stunning architecture, and explore the spacious and thoughtfully designed units. Our appointed marketing sales team will be on hand to answer your questions and help you find your dream home. Don't miss your chance to be a part of this exclusive community - RSVP for the showflat opening today!
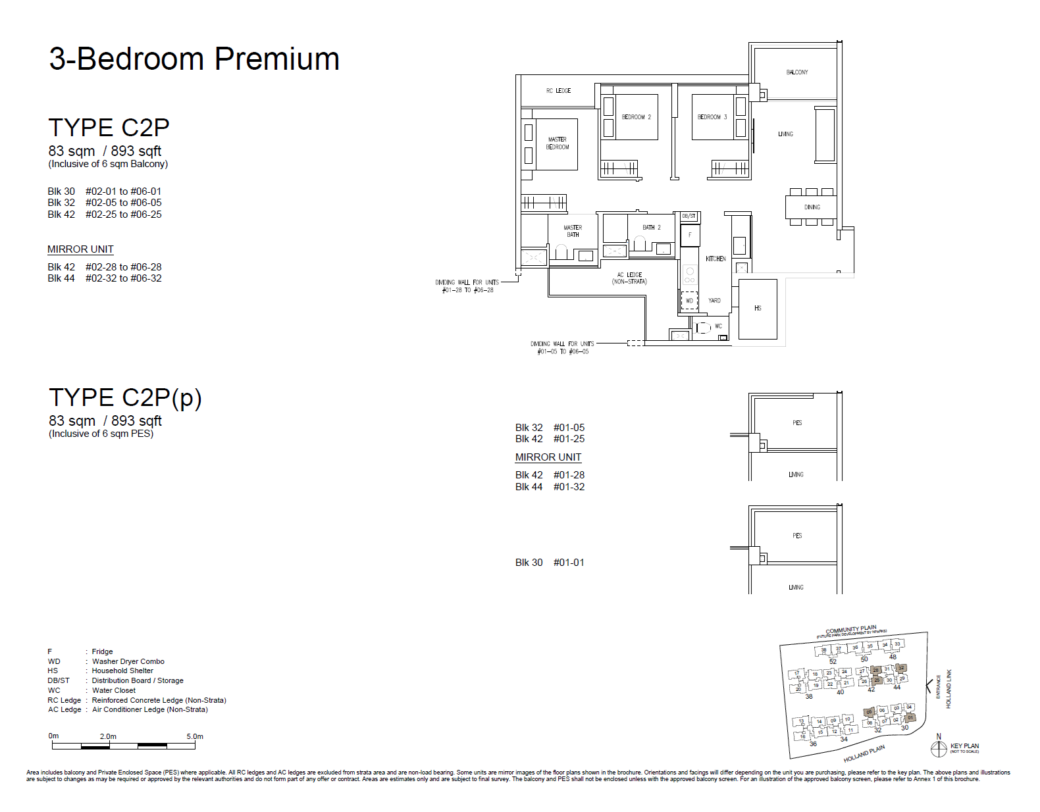
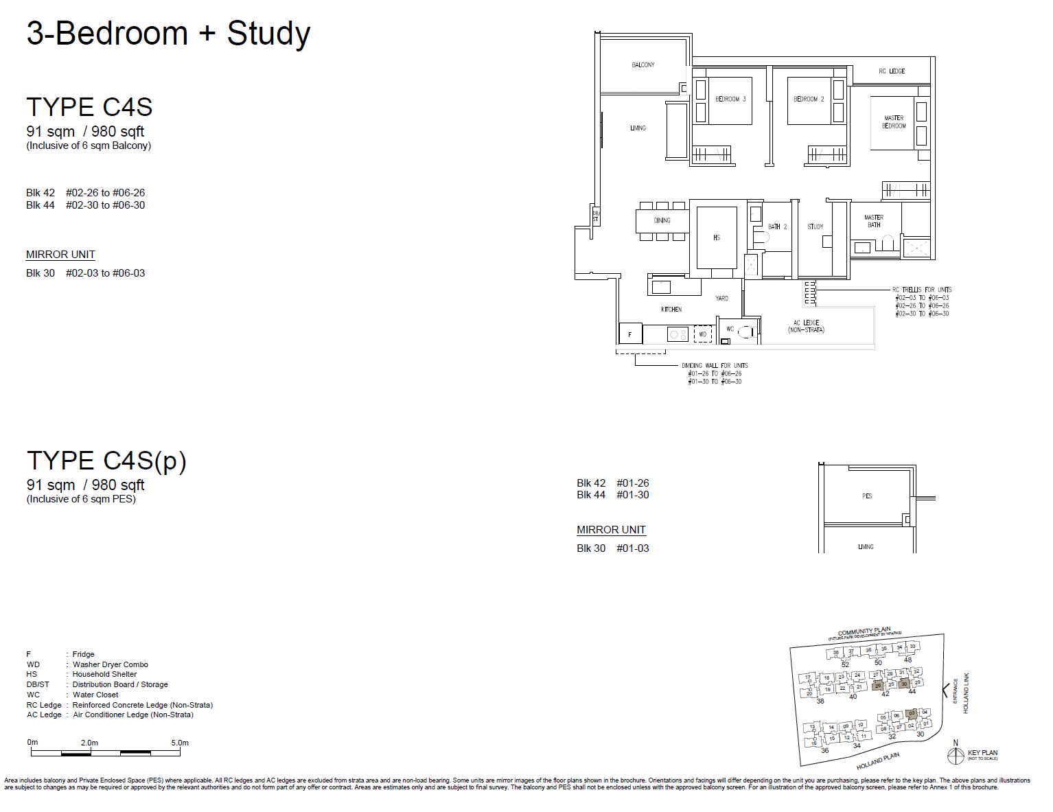
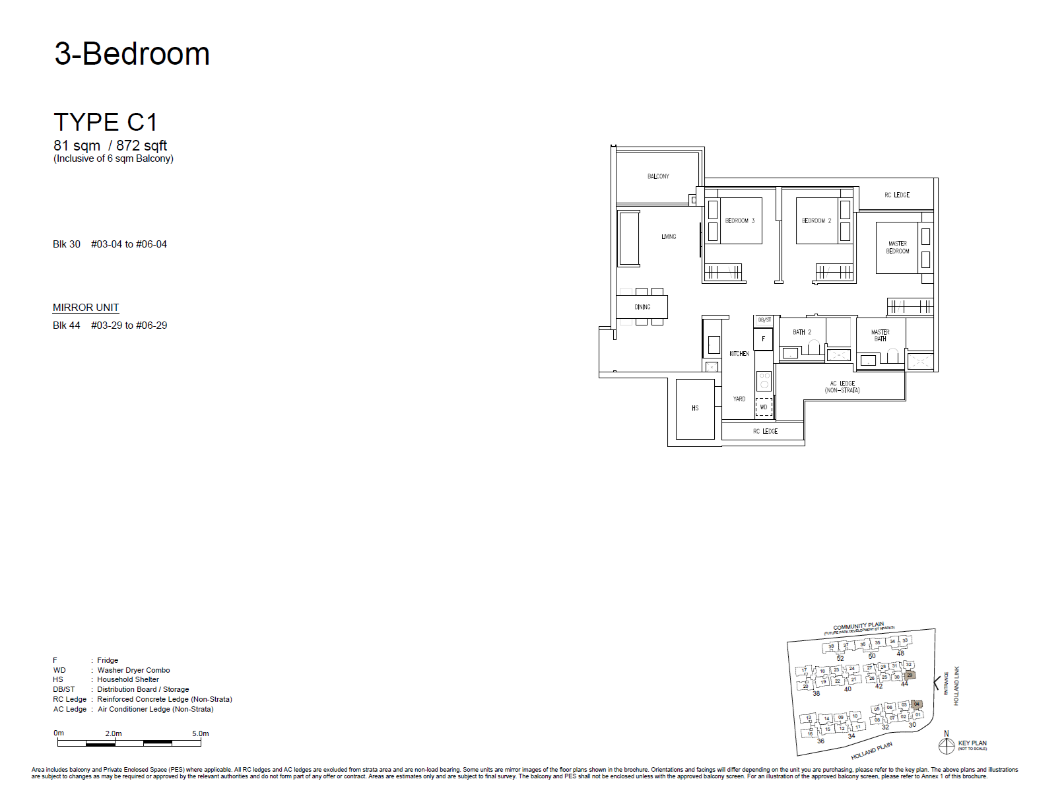
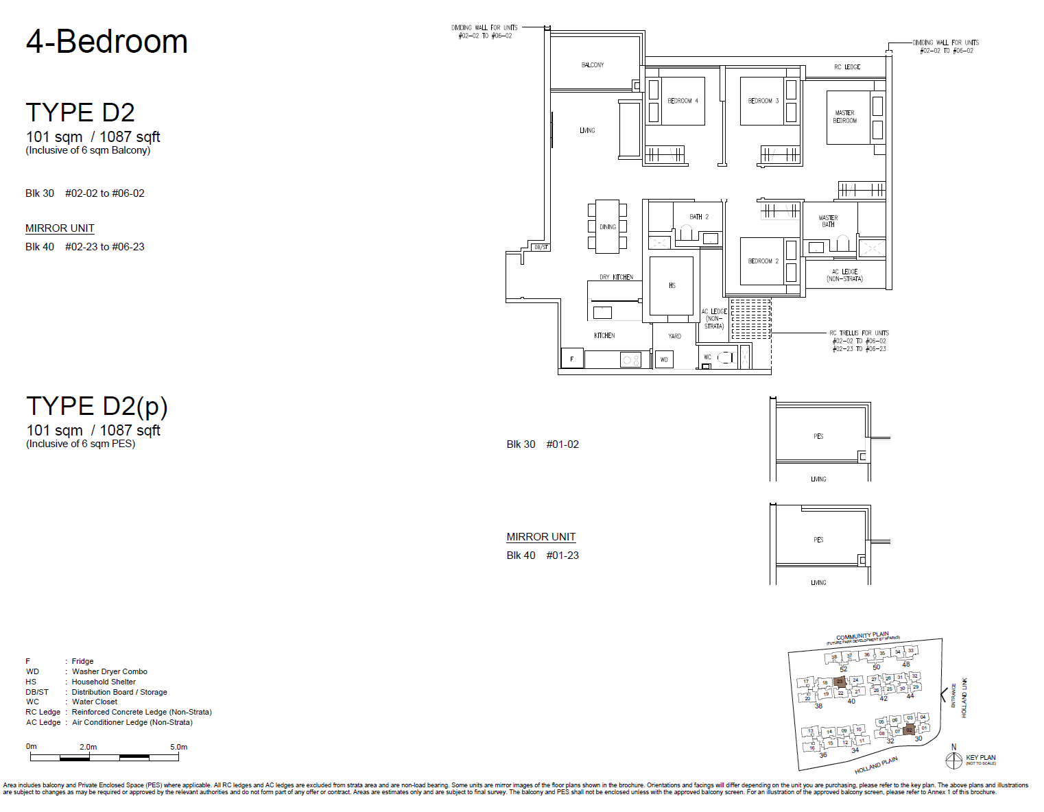
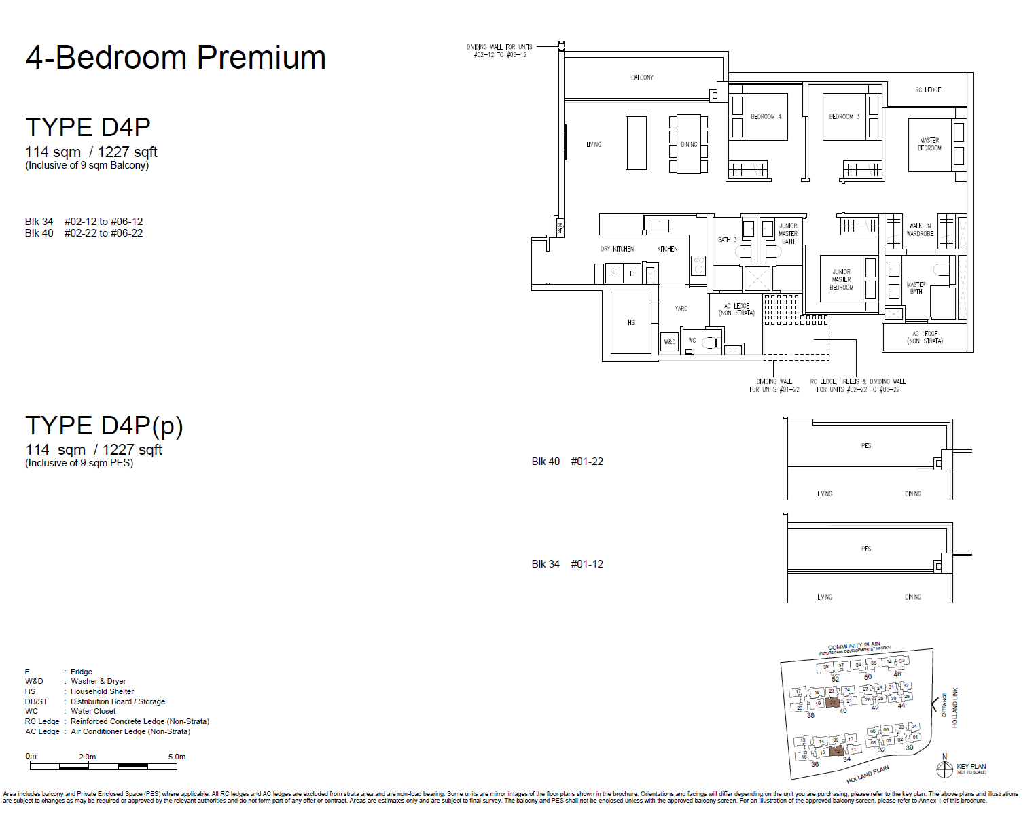
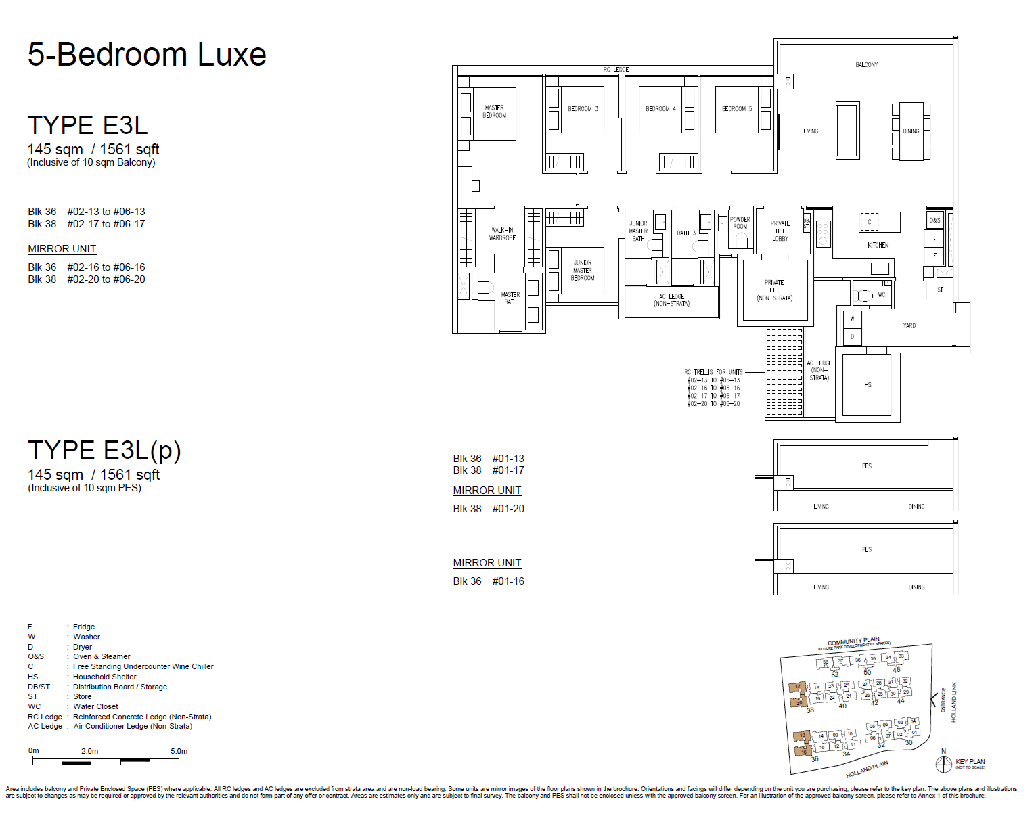
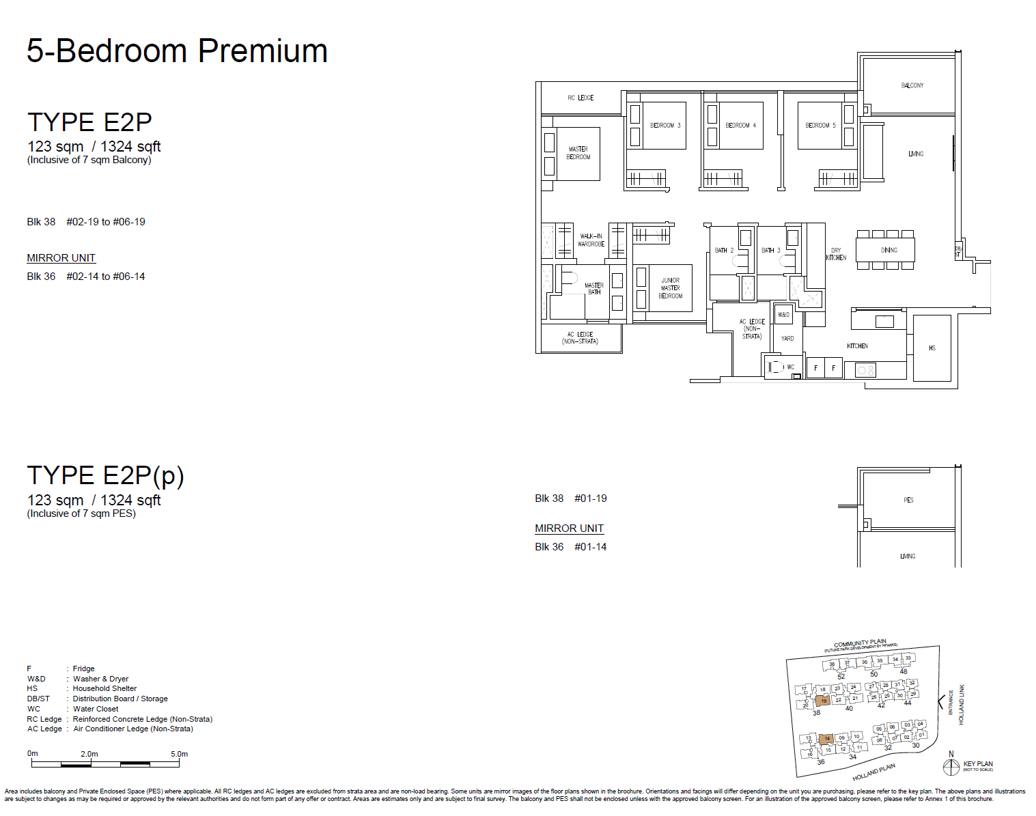
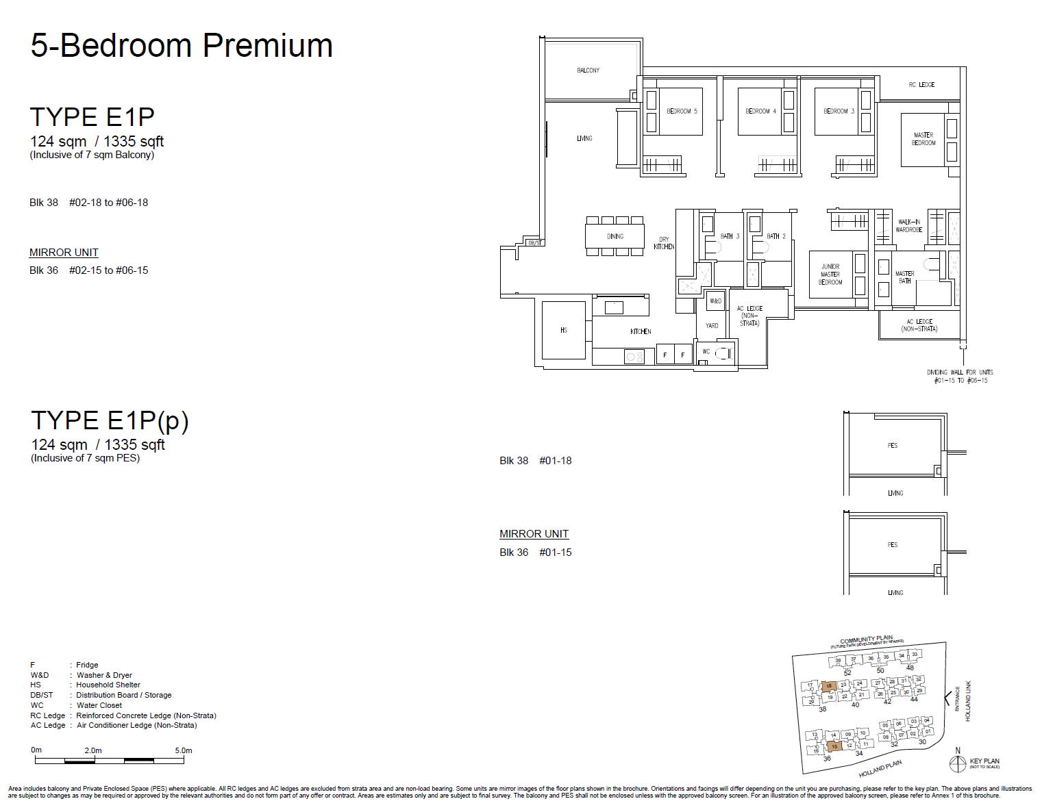
| Bedroom Type | No. of Units | Size (Sqft) | Price |
|---|---|---|---|
|
|
|||
|
|
|||
|
|
|||
|
|
|||
|
|
|||
|
|
|||
|
|
|||
|
|
|||
|
|
|||
|
|
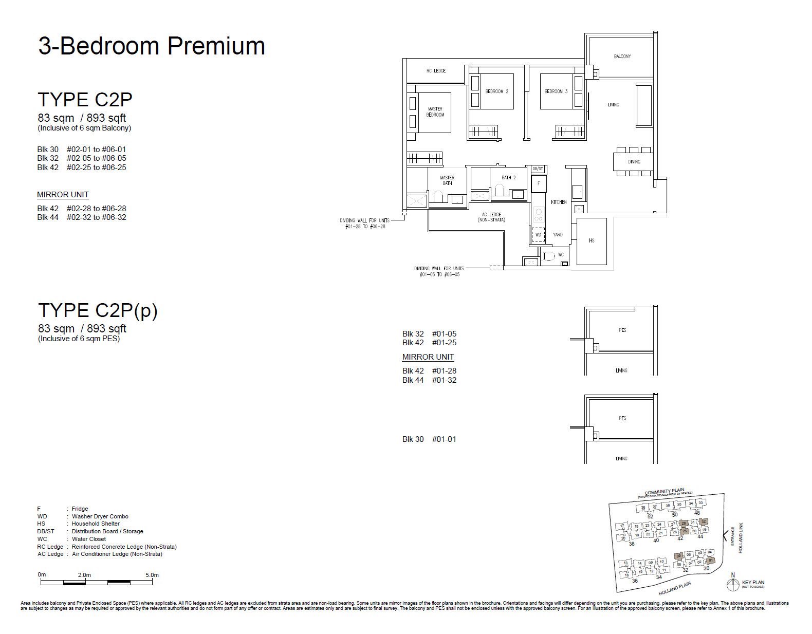
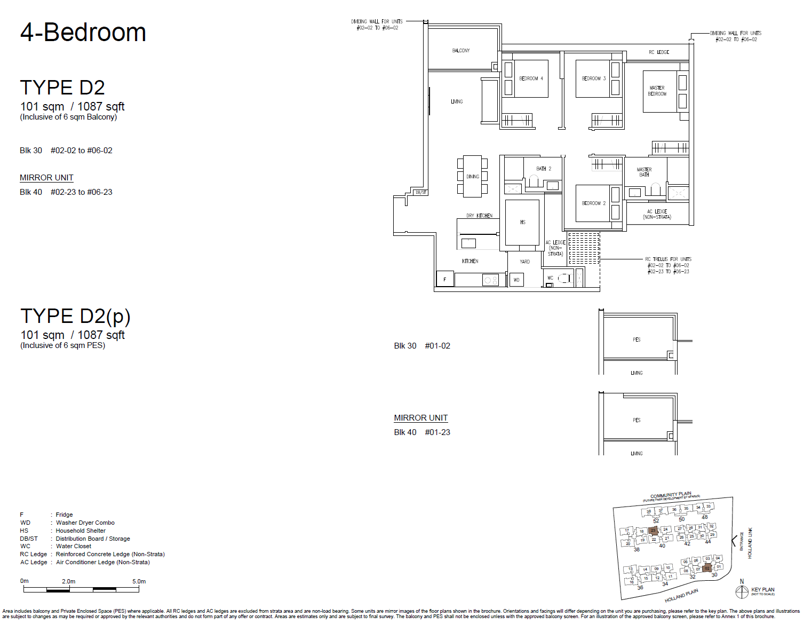
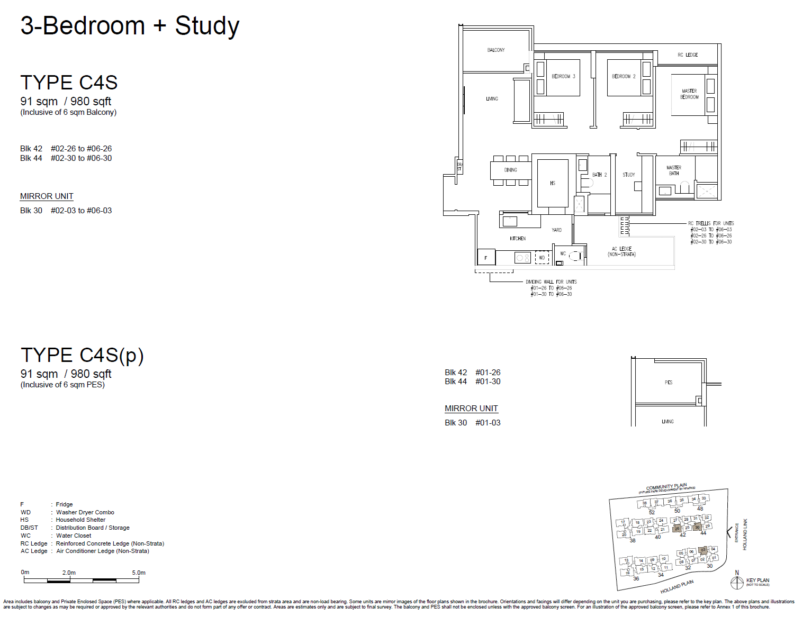
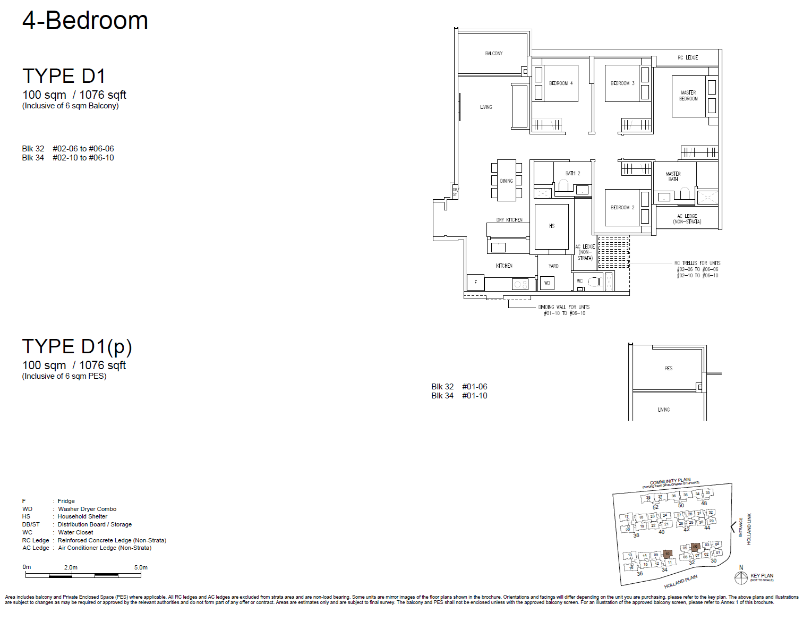
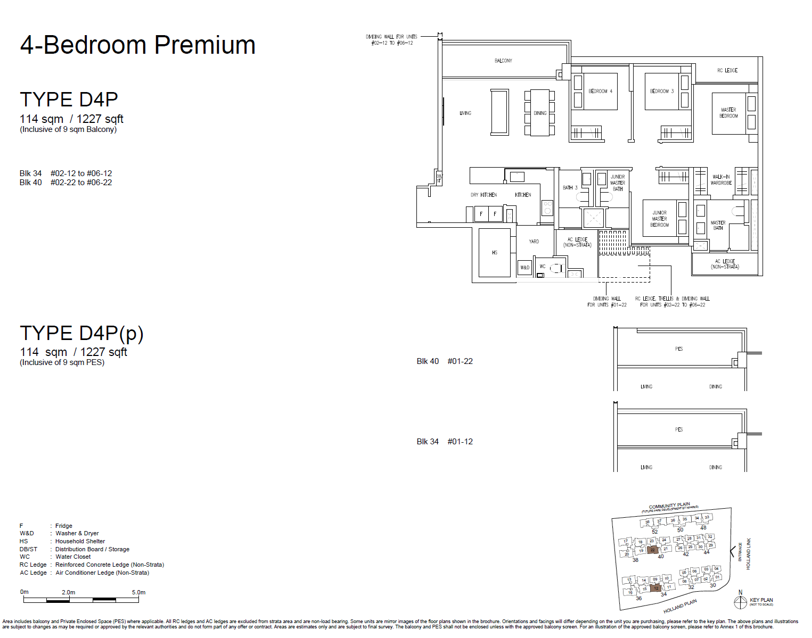
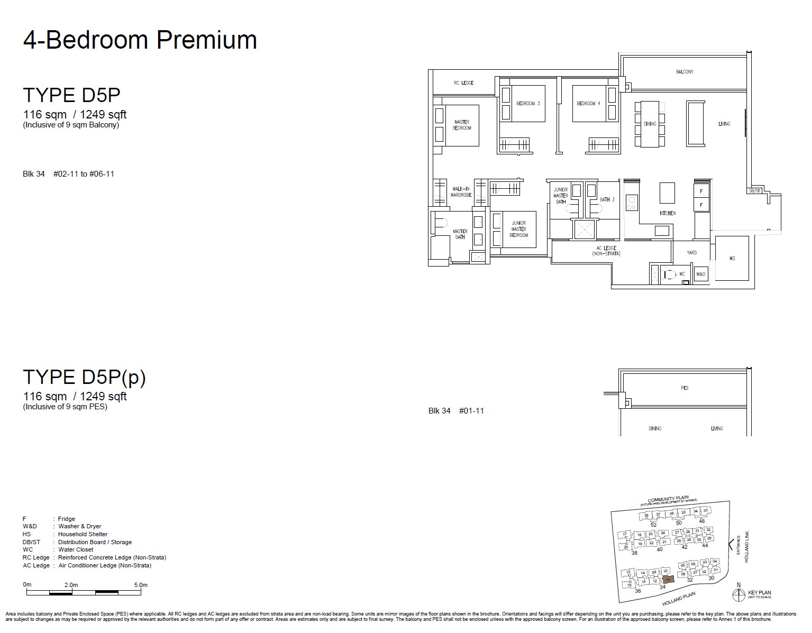
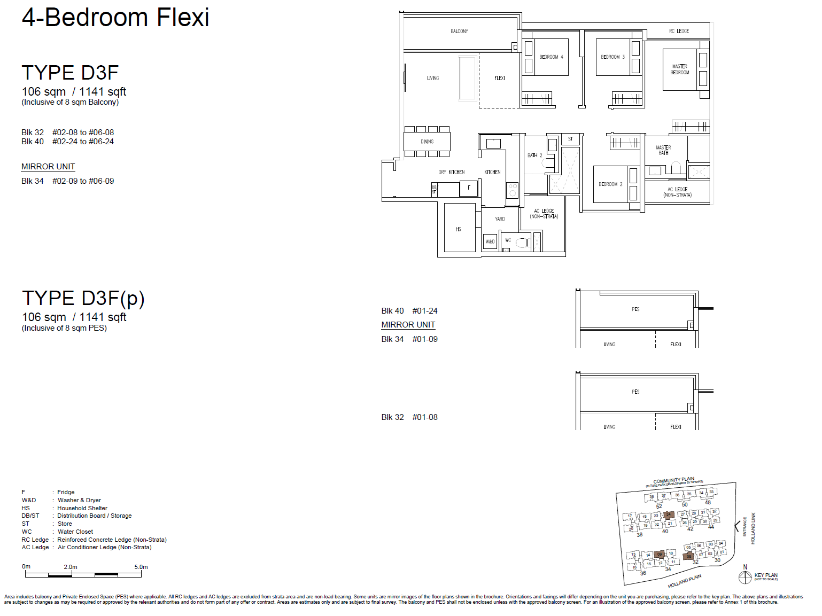
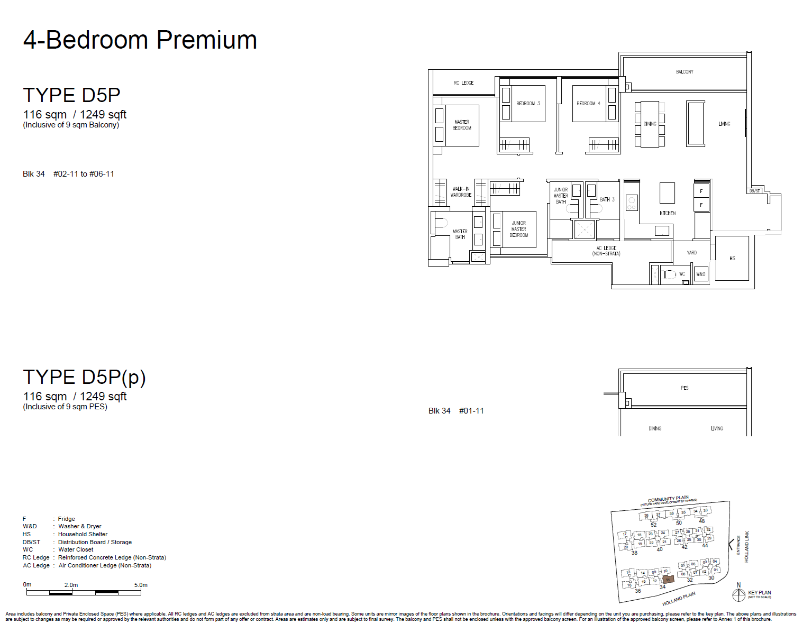
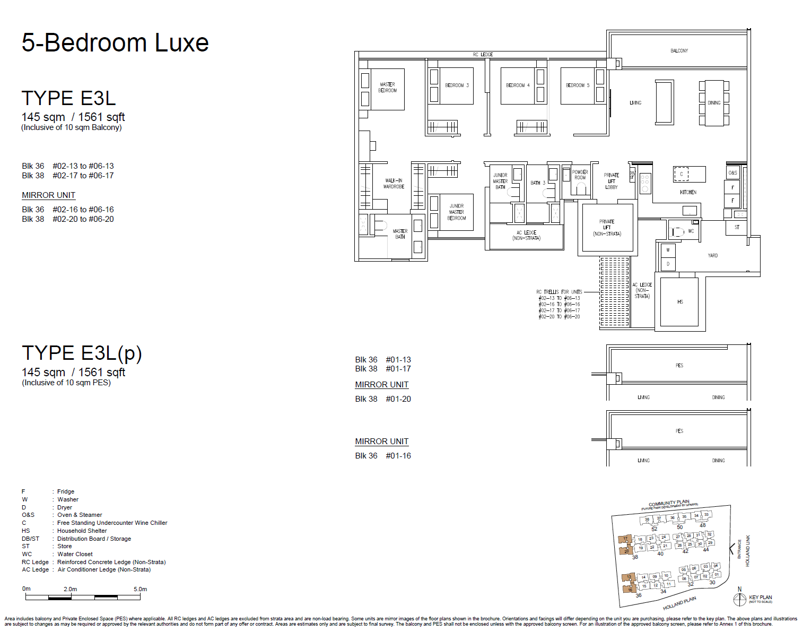
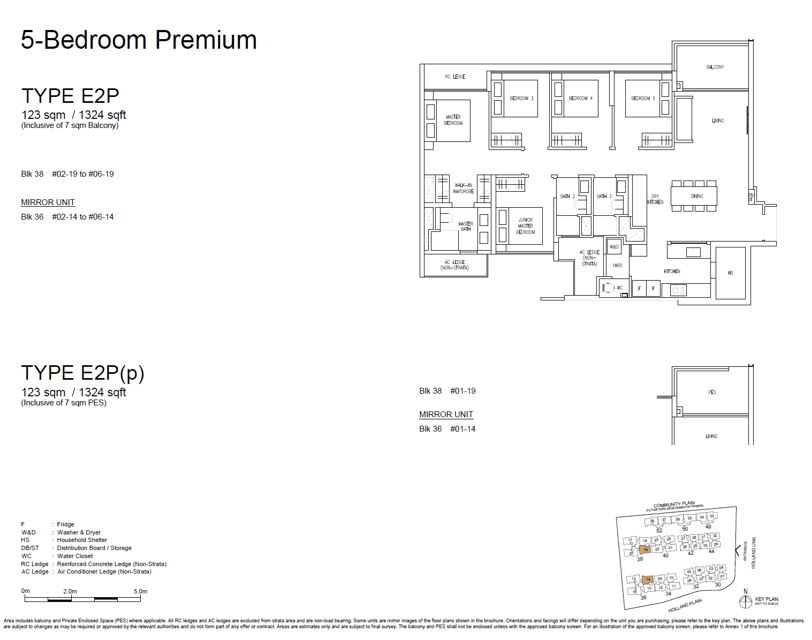
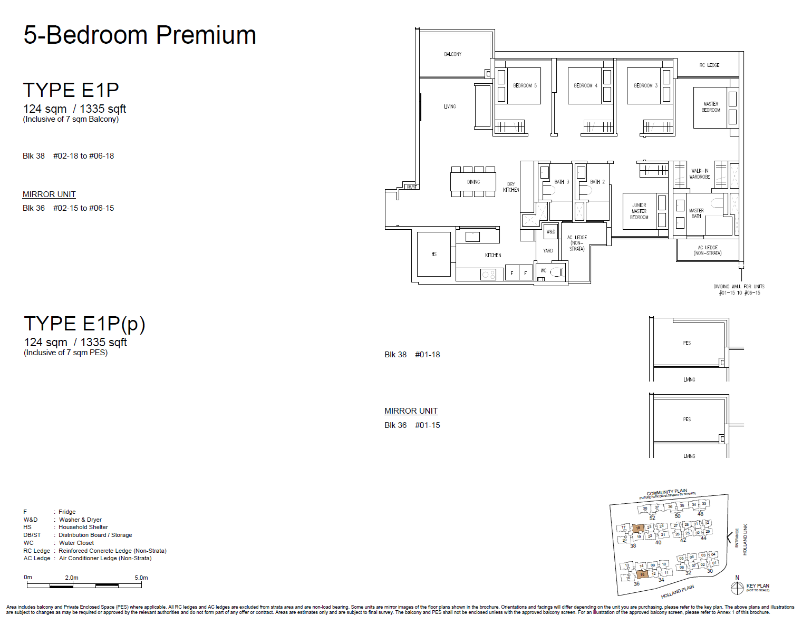
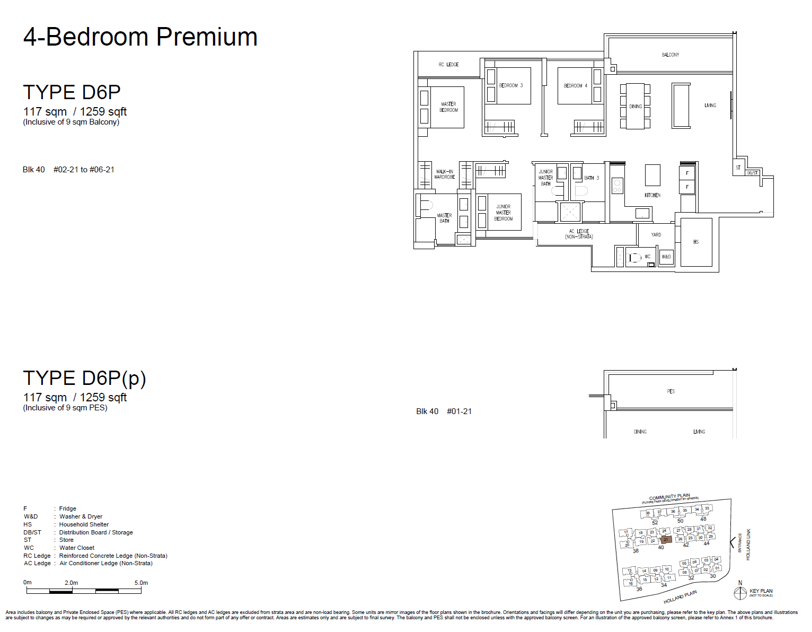
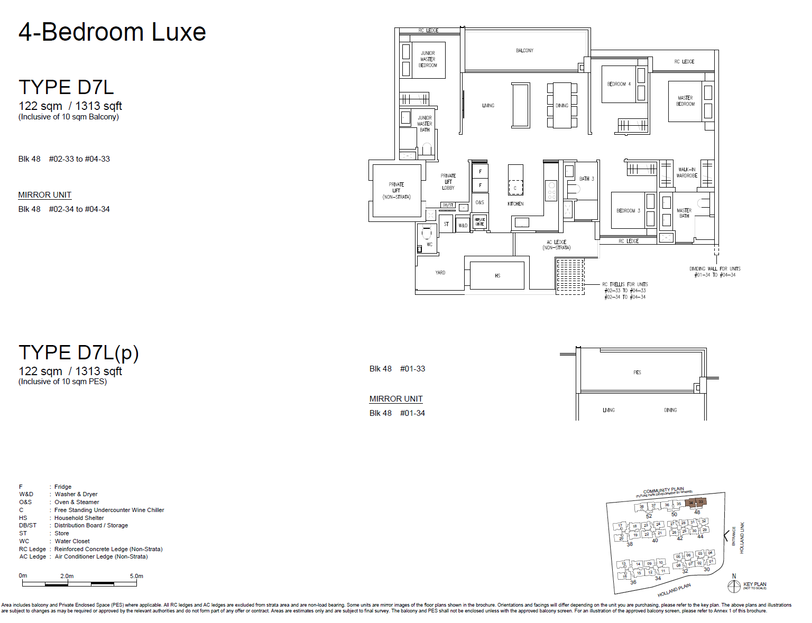
*Click on a colored card to see the Floor Plans for the specific unit.
| Floor/Stack |
01
|
02
|
03
|
04
|
|---|---|---|---|---|
| 6th Floor | ||||
| 5th Floor | ||||
| 4th Floor | ||||
| 3th Floor | ||||
| 2th Floor | ||||
| 1th Floor |
*Click on a colored card to see the Floor Plans for the specific unit.
| Floor/Stack |
05
|
06
|
07
|
08
|
|---|---|---|---|---|
| 6th Floor | ||||
| 5th Floor | ||||
| 4th Floor | ||||
| 3th Floor | ||||
| 2th Floor | ||||
| 1th Floor |
*Click on a colored card to see the Floor Plans for the specific unit.
| Floor/Stack |
09
|
10
|
11
|
12
|
|---|---|---|---|---|
| 6th Floor | ||||
| 5th Floor | ||||
| 4th Floor | ||||
| 3th Floor | ||||
| 2th Floor | ||||
| 1th Floor |
*Click on a colored card to see the Floor Plans for the specific unit.
| Floor/Stack |
13
|
14
|
15
|
16
|
|---|---|---|---|---|
| 6th Floor | ||||
| 5th Floor | ||||
| 4th Floor | ||||
| 3th Floor | ||||
| 2th Floor | ||||
| 1th Floor |
*Click on a colored card to see the Floor Plans for the specific unit.
| Floor/Stack |
17
|
18
|
19
|
20
|
|---|---|---|---|---|
| 6th Floor | ||||
| 5th Floor | ||||
| 4th Floor | ||||
| 3th Floor | ||||
| 2th Floor | ||||
| 1th Floor |
*Click on a colored card to see the Floor Plans for the specific unit.
| Floor/Stack |
21
|
22
|
23
|
24
|
|---|---|---|---|---|
| 6th Floor | ||||
| 5th Floor | ||||
| 4th Floor | ||||
| 3th Floor | ||||
| 2th Floor | ||||
| 1th Floor |
*Click on a colored card to see the Floor Plans for the specific unit.
| Floor/Stack |
25
|
26
|
27
|
28
|
|---|---|---|---|---|
| 6th Floor | ||||
| 5th Floor | ||||
| 4th Floor | ||||
| 3th Floor | ||||
| 2th Floor | ||||
| 1th Floor |
*Click on a colored card to see the Floor Plans for the specific unit.
| Floor/Stack |
29
|
30
|
31
|
32
|
|---|---|---|---|---|
| 6th Floor | ||||
| 5th Floor | ||||
| 4th Floor | ||||
| 3th Floor | ||||
| 2th Floor | ||||
| 1th Floor |
*Click on a colored card to see the Floor Plans for the specific unit.
| Floor/Stack |
33
|
34
|
|---|---|---|
| 4th Floor | ||
| 3th Floor | ||
| 2th Floor | ||
| 1th Floor |
*Click on a colored card to see the Floor Plans for the specific unit.
| Floor/Stack |
35
|
36
|
|---|---|---|
| 4th Floor | ||
| 3th Floor | ||
| 2th Floor | ||
| 1th Floor |
*Click on a colored card to see the Floor Plans for the specific unit.
| Floor/Stack |
37
|
38
|
|---|---|---|
| 4th Floor | ||
| 3th Floor | ||
| 2th Floor | ||
| 1th Floor |
Secure Your Spot!
Don't miss out on the opportunity to secure your dream home! Act nowto take advantage of our latest available units.
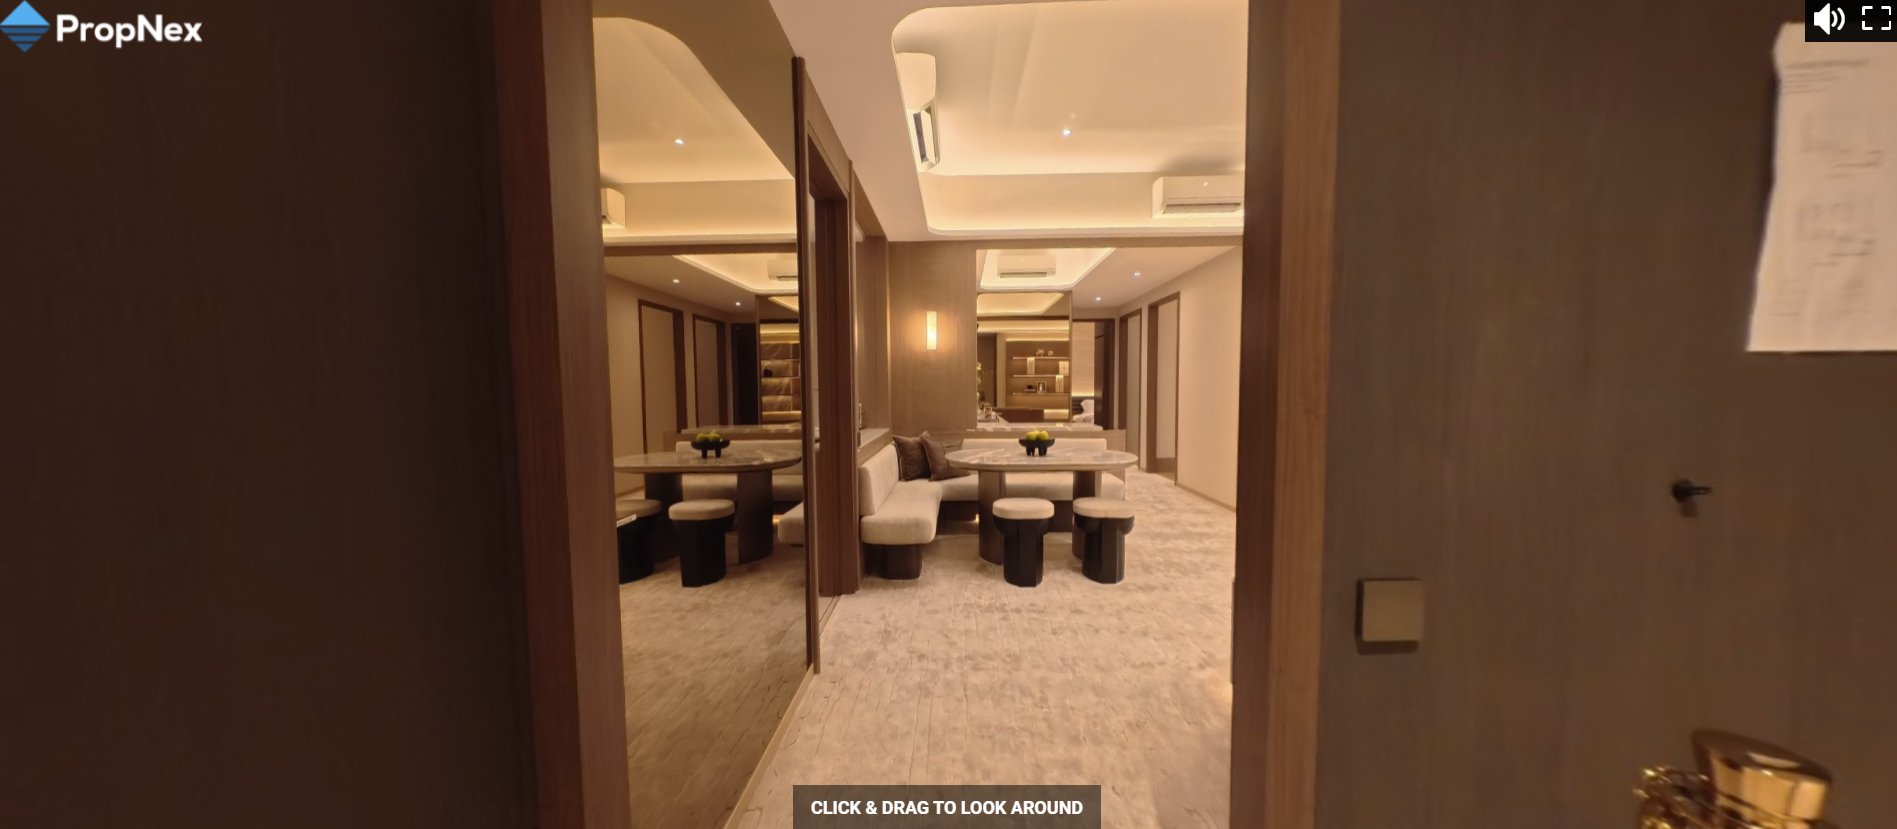
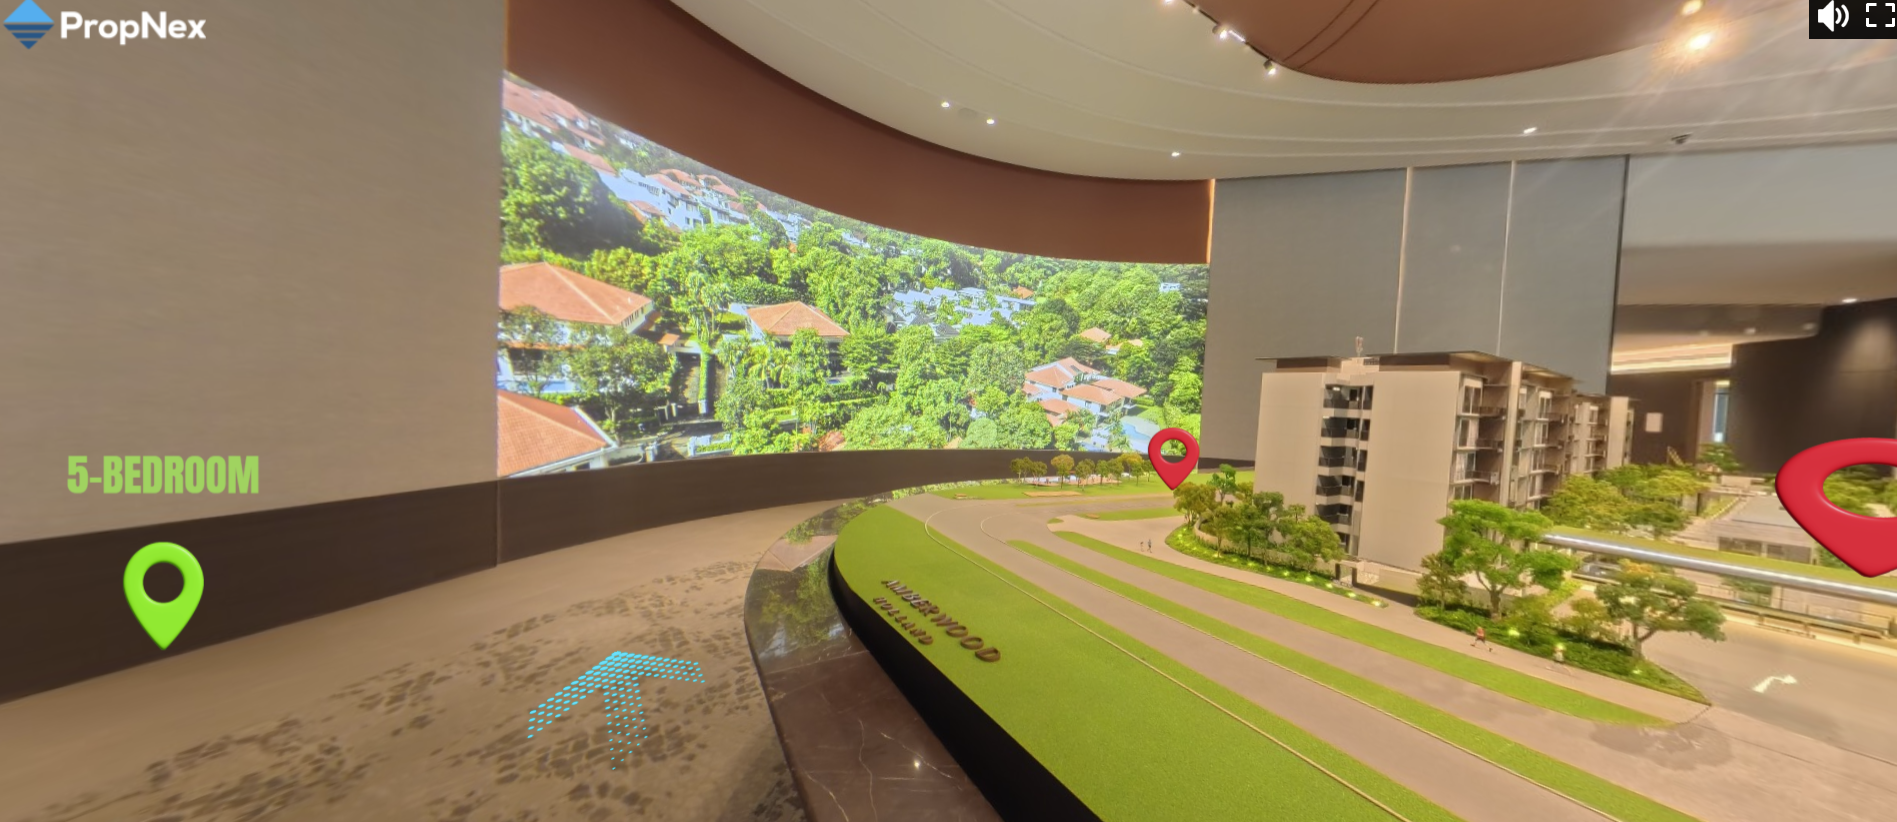
Experience the 24/7 virtual showflat tour of Amberwood At Holland where you can immerse yourself in a realistic and interactive showcase of the show gallery from the comfort of your own home.

Lifestyle Gallery
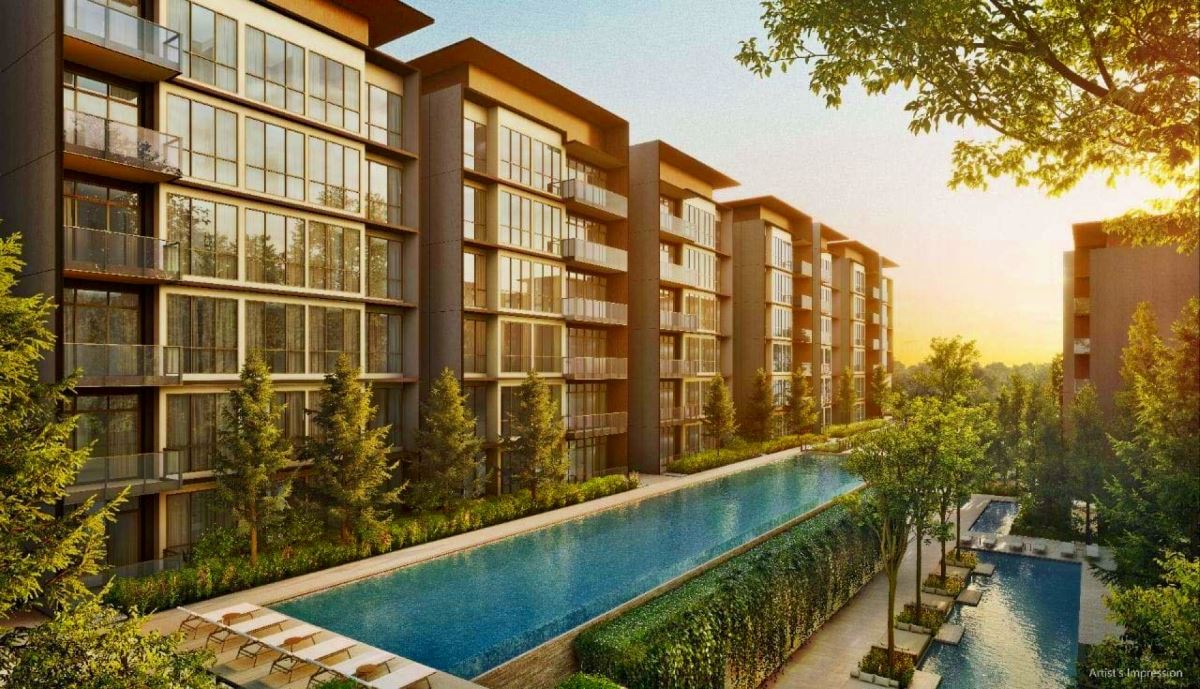
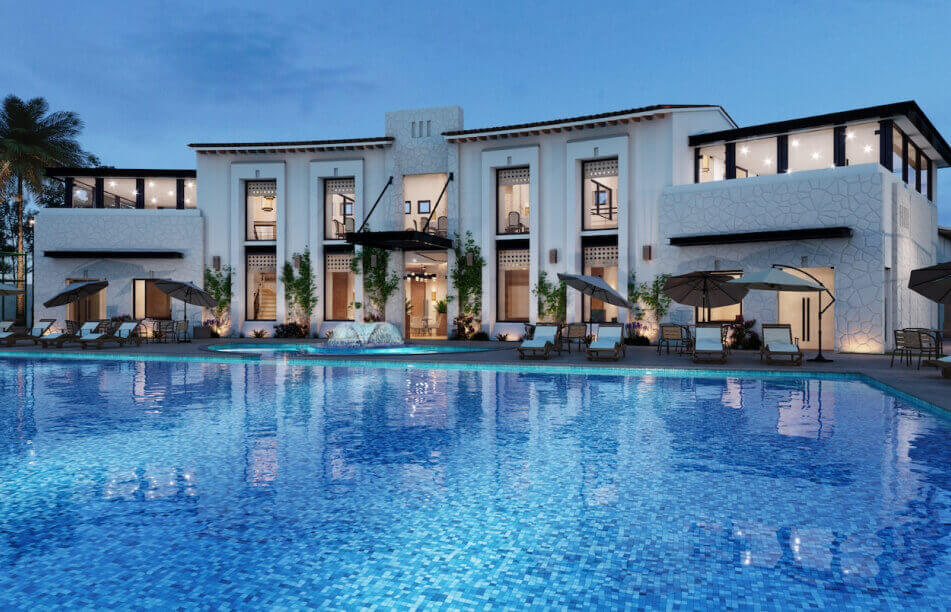
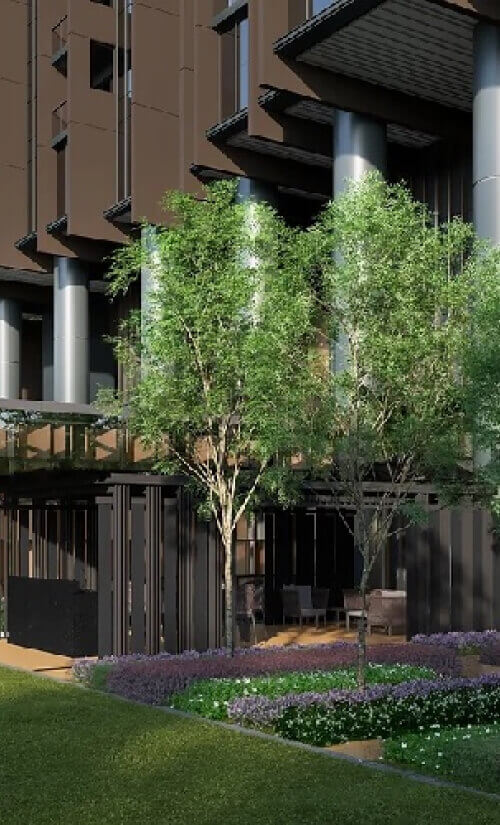
Explore the Developer’s Artistic Impressions: Let the developer’s artistic impressions guide you on a journey of exploration through your new project development. See how their unique style and creative flair have transformed this space into something truly exceptional.
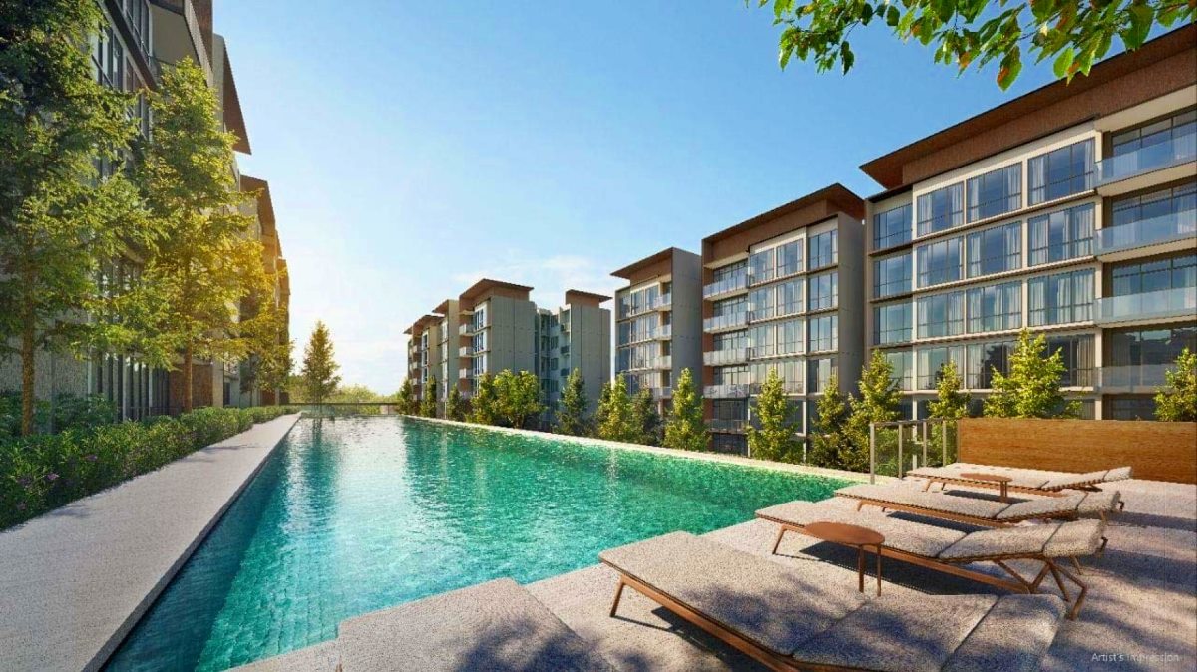
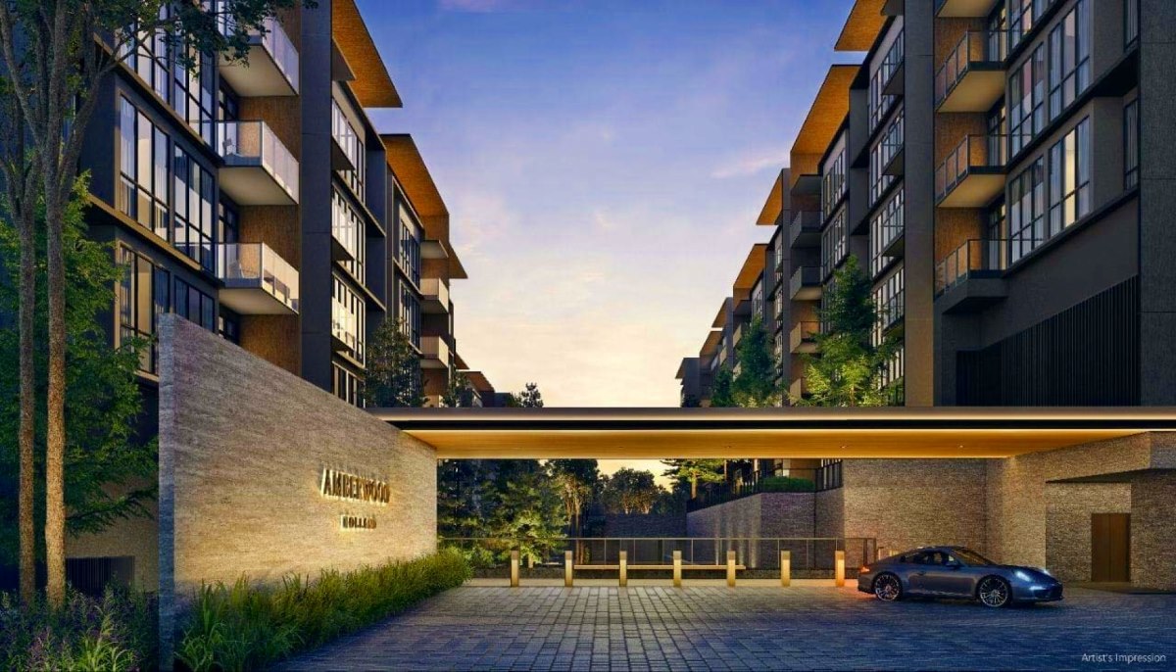
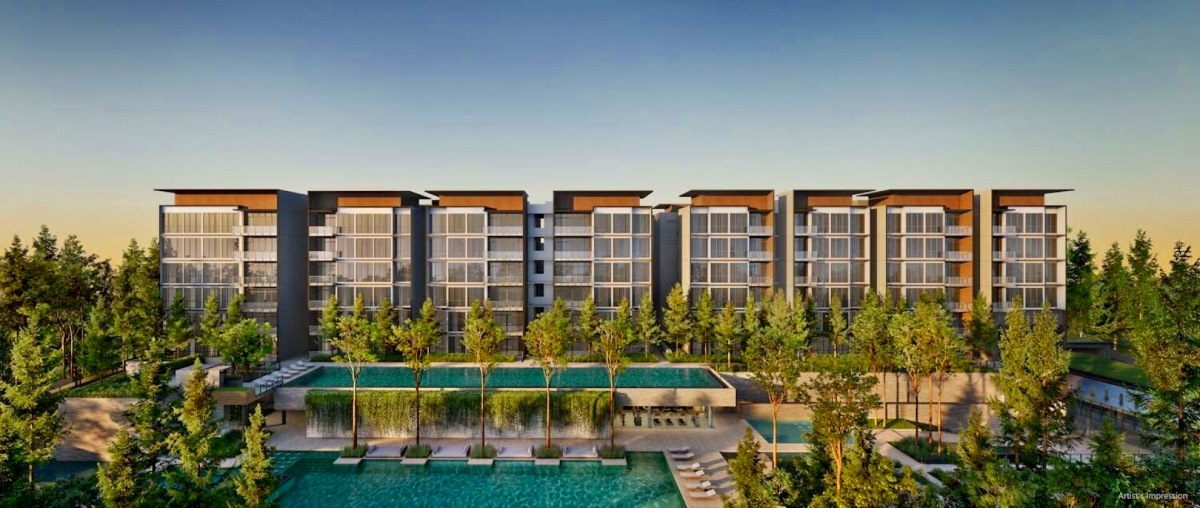
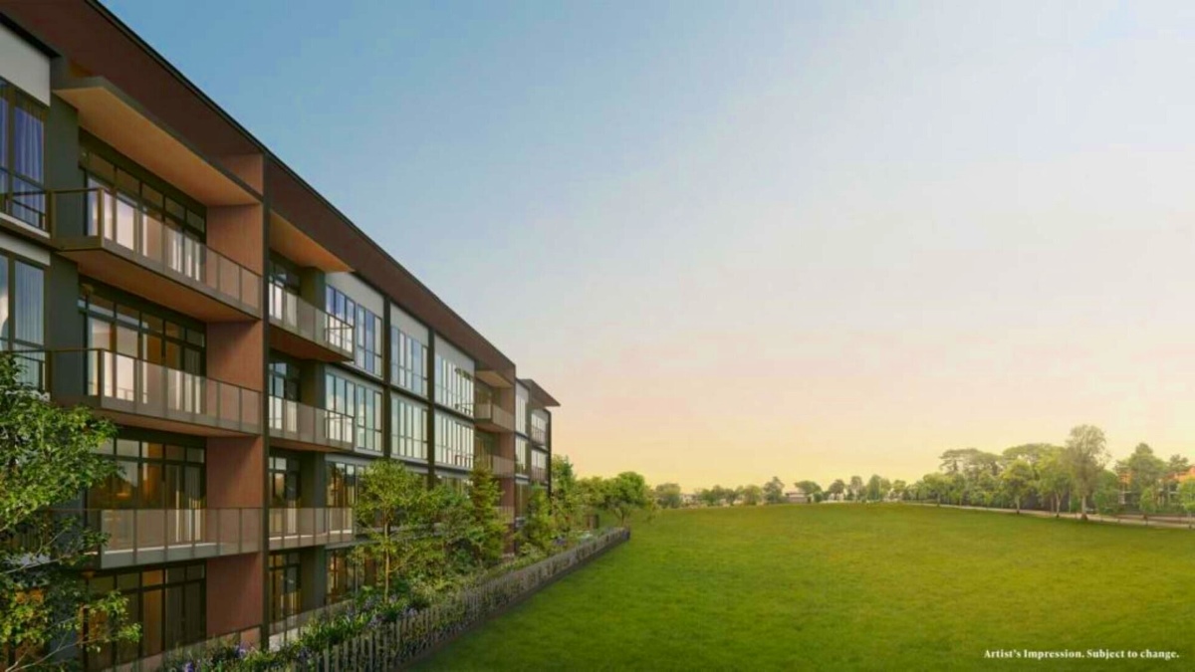
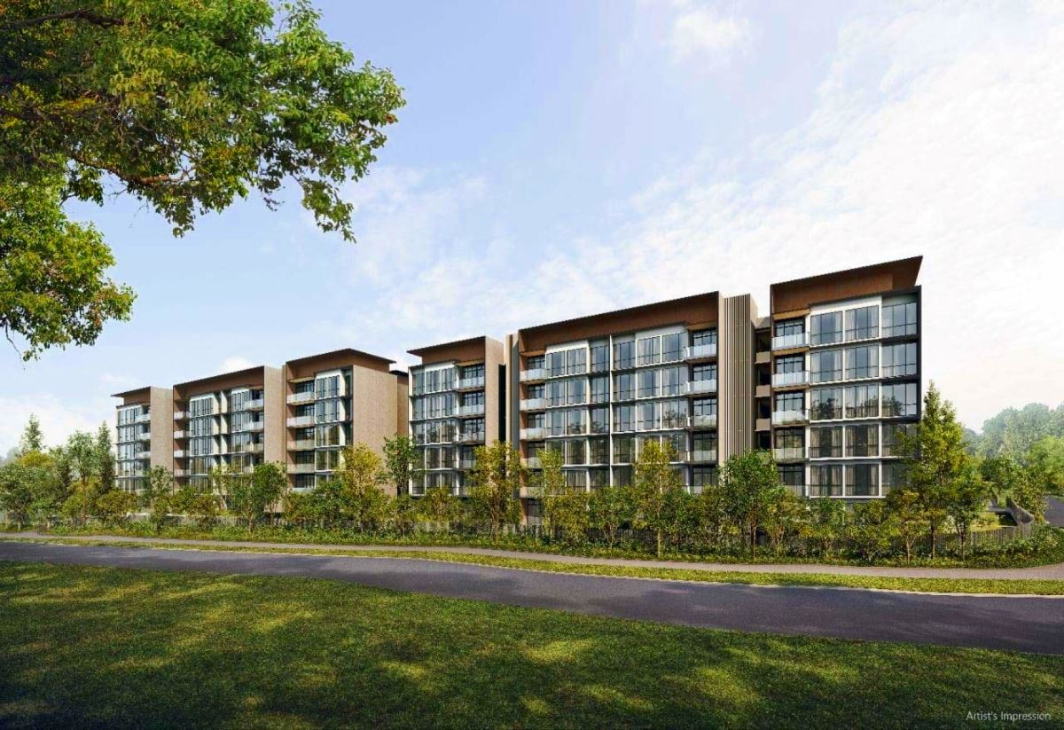
Obtain the latest "best buy" list today, which is promptly sorted and updated daily. Please note that all prices listed are subject to change by developers without prior notice, so it is recommended that you contact the developer appointed marketing team.
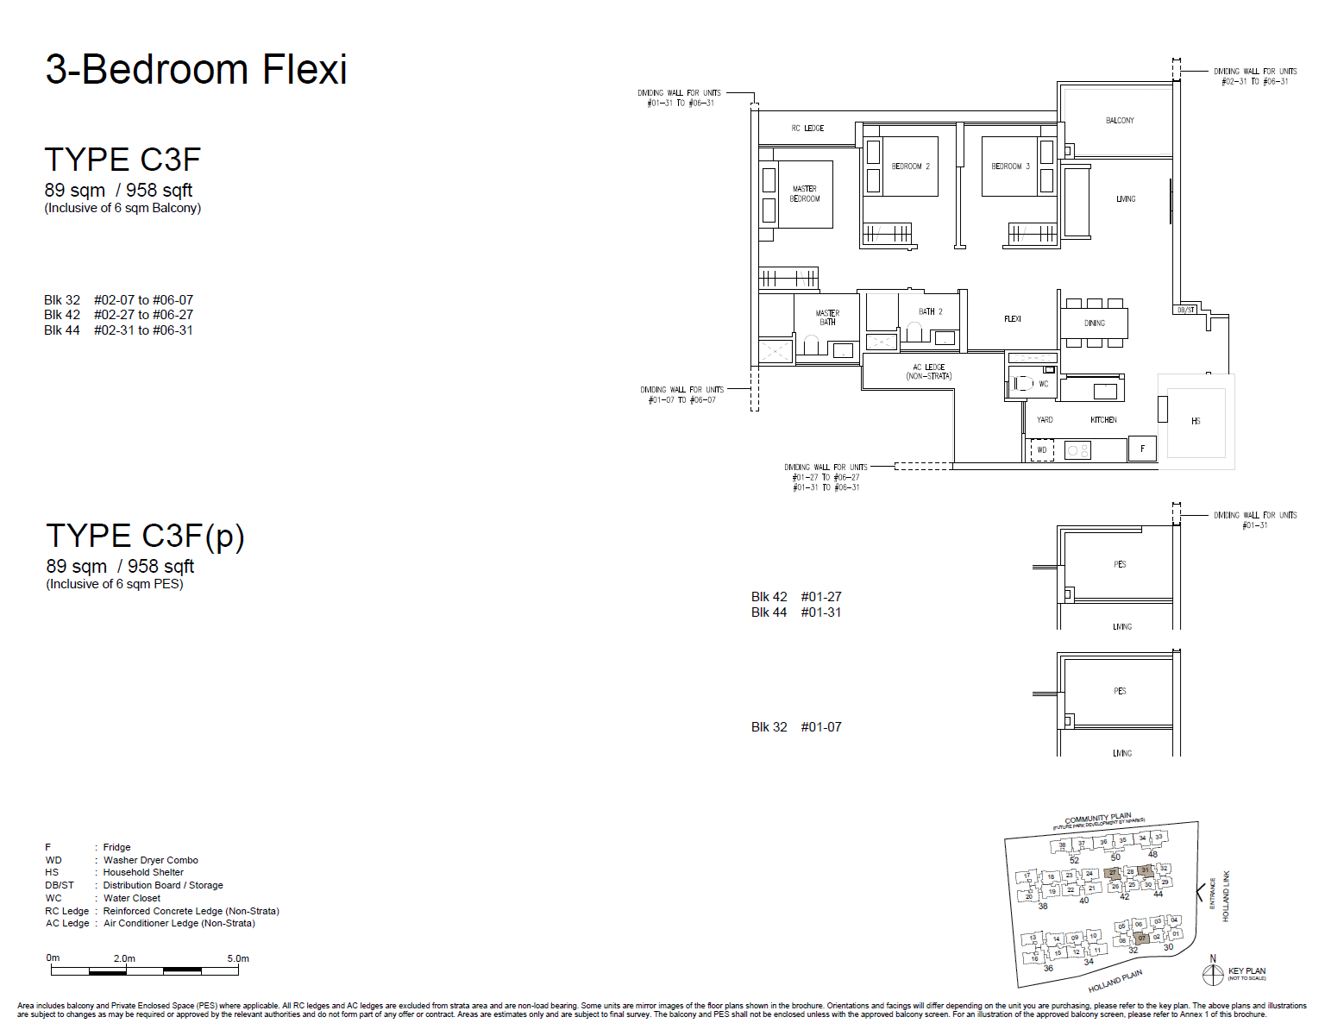
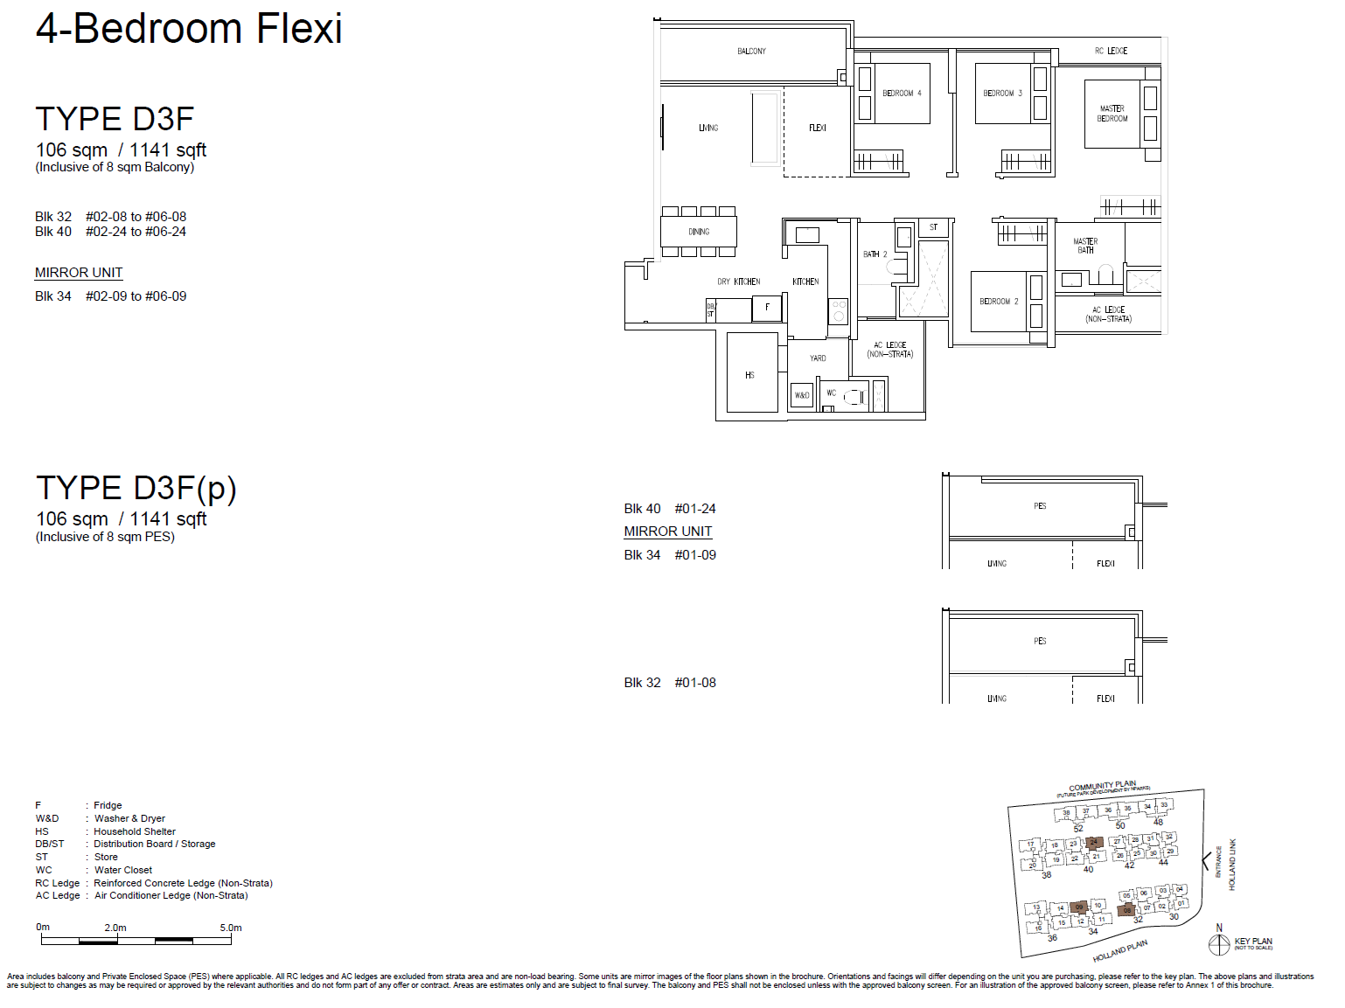
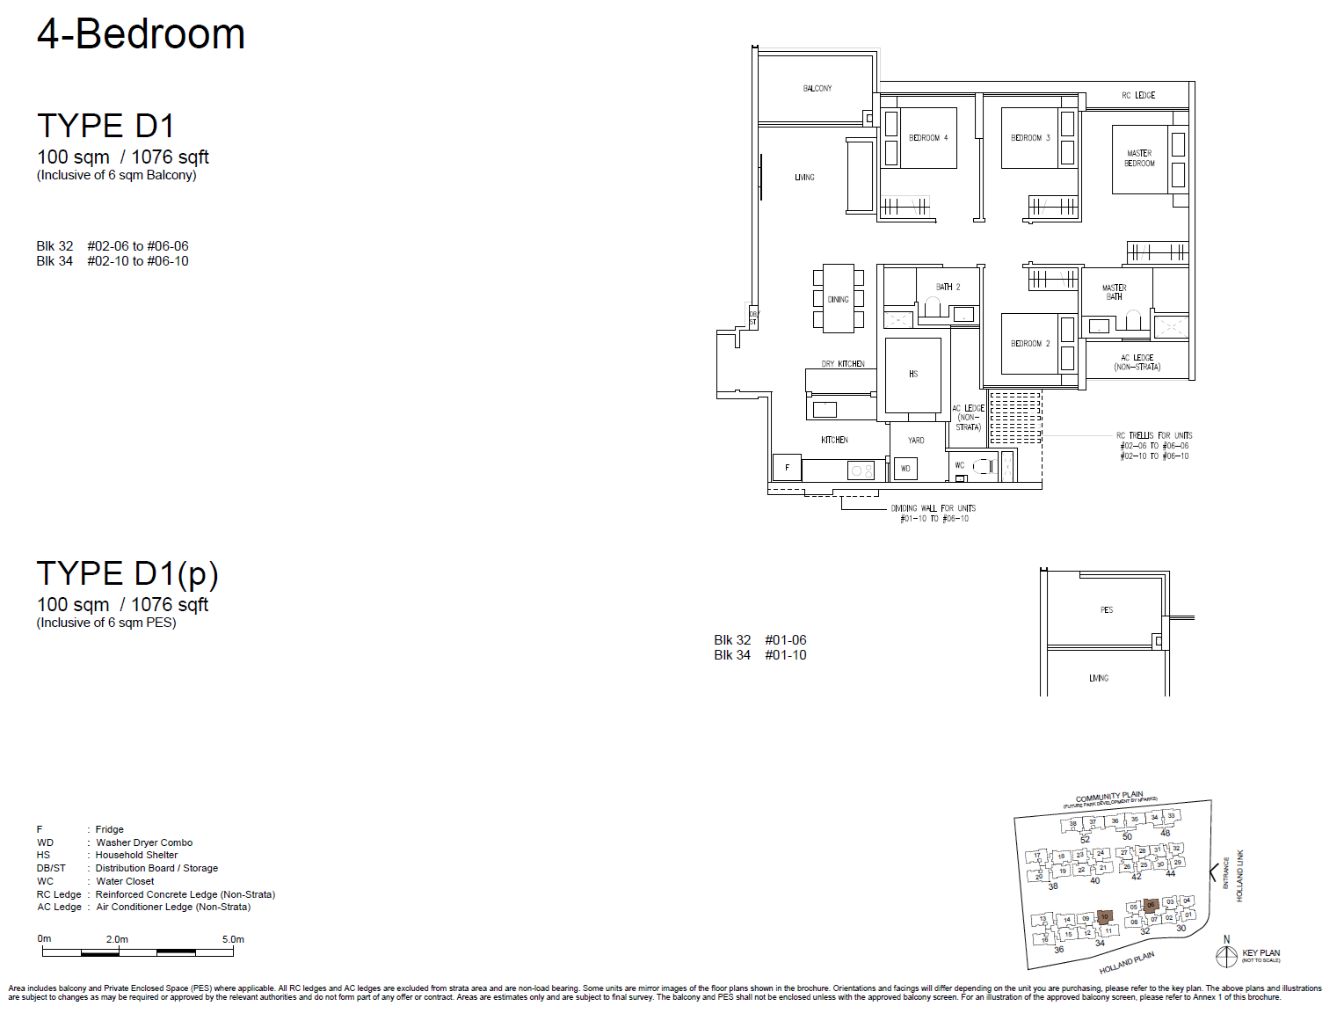
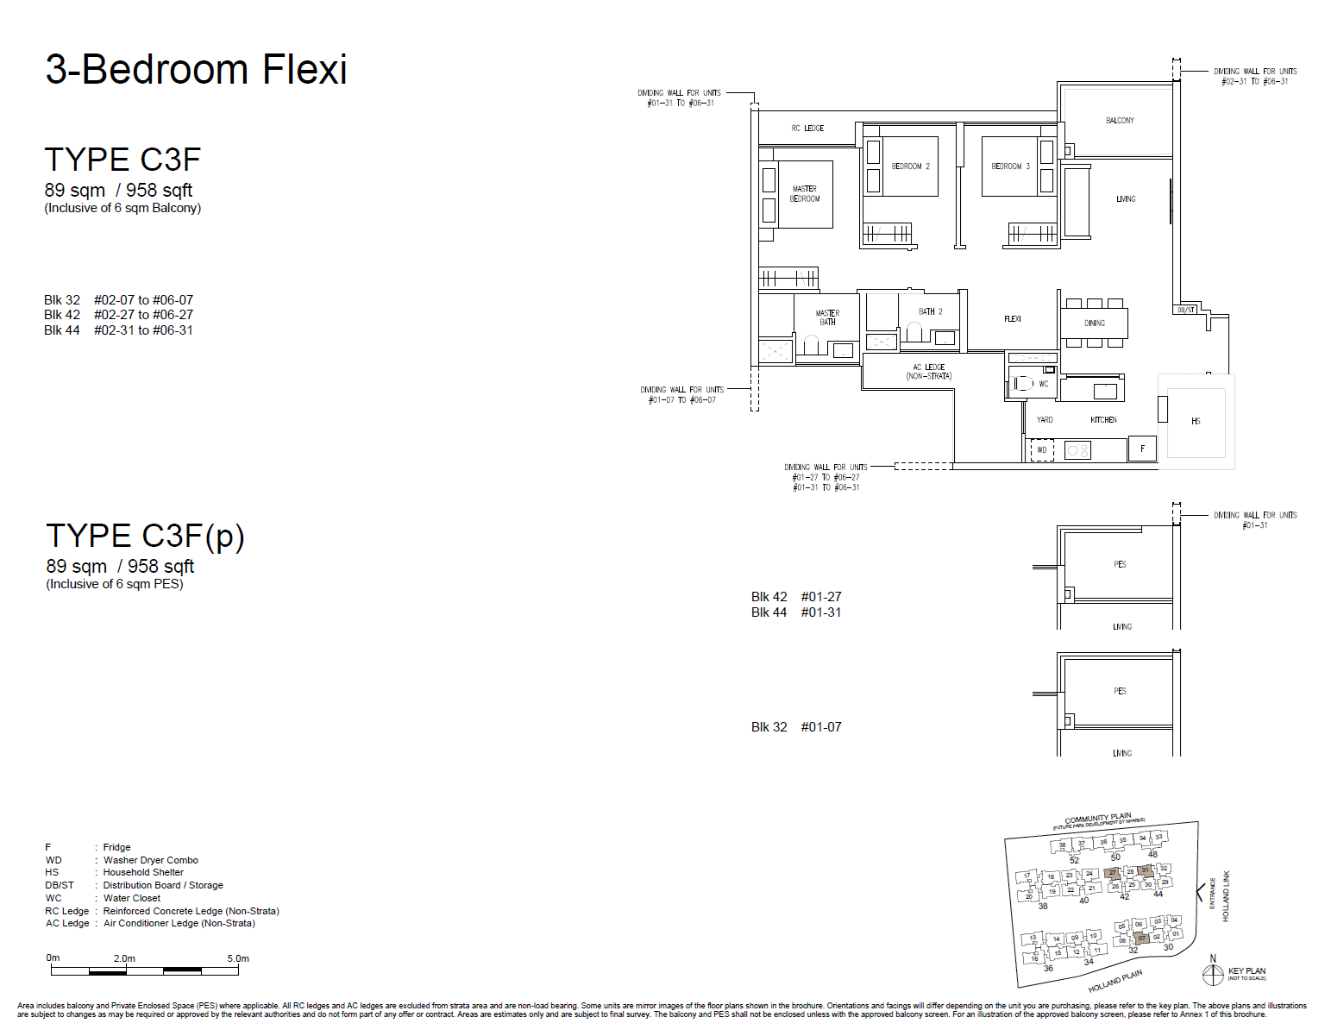
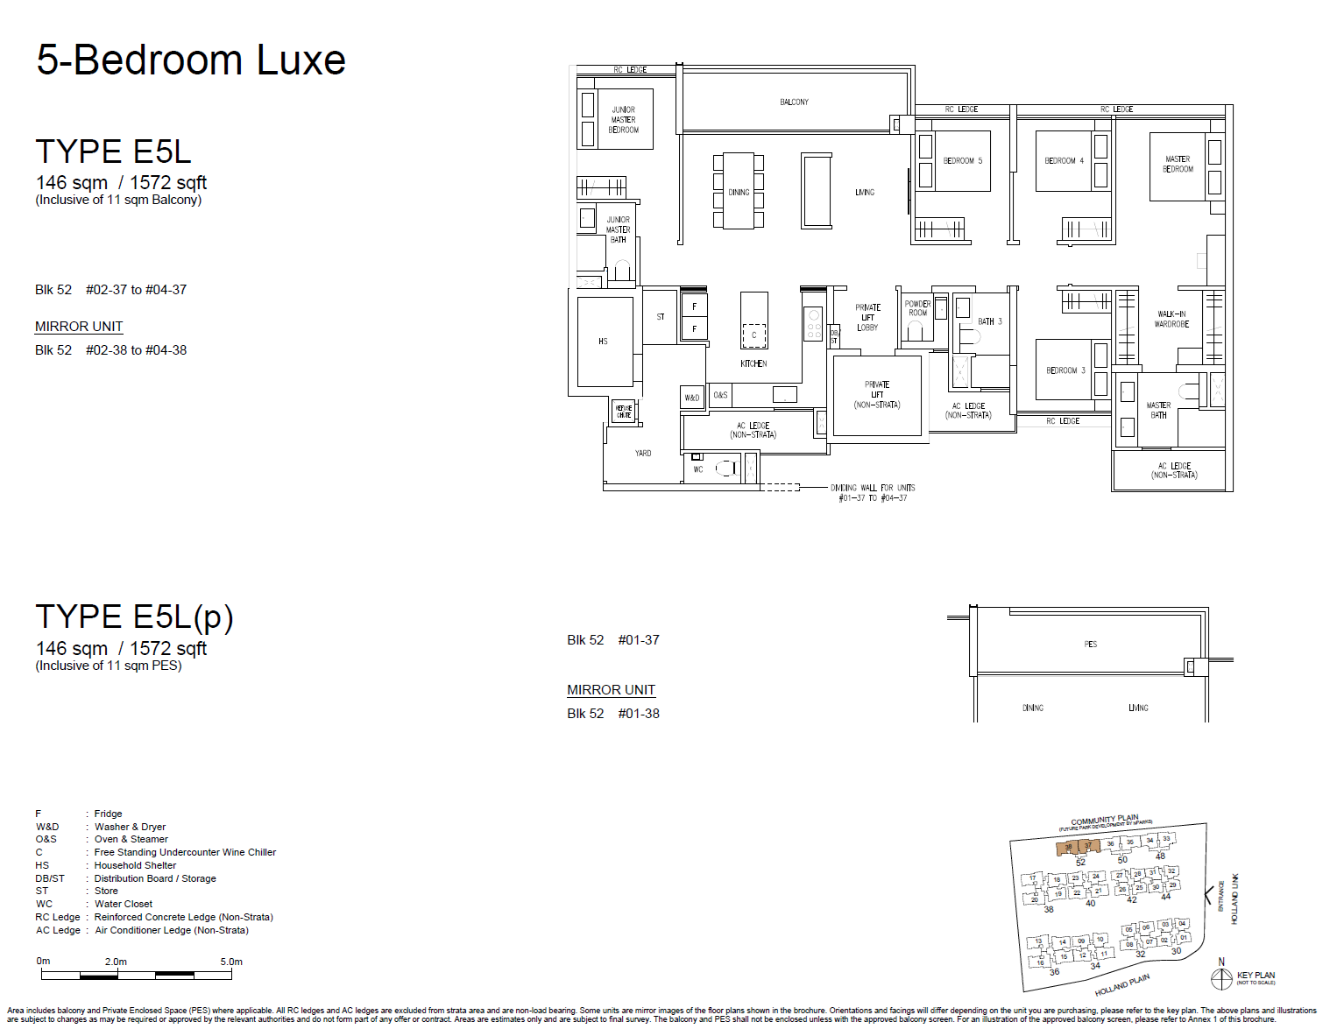
You have selected (0) options, click button below to request the floorplans for each.
Use our Estimated Mortgage Calculator to quickly estimate your mortgage payments and make informed home-buying decisions.
Talk to us to learn more about the projects available and a comprehensive computation that covers your safety net.
Assess home loan interest rates from various banks to make an informed decision when buying building-under-construction (BUC) property. Using $1.5m as the loan package

@ 1.45% Sora, 1st year

@ 1.5% Sora, 1st year

@ 1.53% Sora, 1st year

@ 1.53% Sora, 1st year

@ 1.55% Sora, 1st year

@ 1.6% Sora, 1st year

@ 1.7% Sora, 1st year
Last 6 Months
Last 1 Year
| Date | Block | Unit | Area (sqm) | Area (sqft) | Price (S$) | No of Bedroom |
|---|
DEVELOPER
Sim Lian Land Pte. Ltd., a subsidiary of Sim Lian Group Limited, boasts an impressive 40-year track record as a renowned developer of residential properties. With a commitment to prime locations, exceptional workmanship, and efficient space planning, the group has built a stellar reputation in the industry.
Sim Lian Development Pte. Ltd., a subsidiary of Sim Lian Holdings Pte. Ltd., has been a prominent player in the real estate industry since its establishment in 1996. With a diverse portfolio that encompasses commercial office buildings, retail malls, business spaces, and private residential developments, Sim Lian Holdings has solidified its presence in both the Singaporean and Australian markets.

M.A.N architects LLP was launched on 10 October 2017, offering architectural and related professional services with a vision to be people centric and to explore territories.
The Founding Partners are Mabel Goh - a member of Singapore Institute of Architects and Singapore Institute of Arbitrators. She is also a certified Green Mark manager, a licensed ASEAN architect and a Design for Safety Professional. Ai Ping - a registered architect with the Board of Architects Singapore, and a member of the Singapore Institute of Architects and Nan Hing, Chong - he graduated from the school of architecture, National University of Singapore in 1991 and was registered architect with Board of Architects in 1997. Chong is a member of Singapore Institute of Architects.
The estimated completion date for is TBC
There are 187 units available in
The average price range for is $3,459,840
The current sale price for 3 bedrooms at is $2,818,889
The current sale price for 4 bedrooms at is $3,589,583
The current sale price for 5 bedrooms at is $4,512,750





PropNex Realty Pte Ltd - Licence No: L3008022J Kaushik Bhanushali | R052419D
Privacy PolicyRegister now for exclusive updates on this upcoming project.


 We Use Cookies